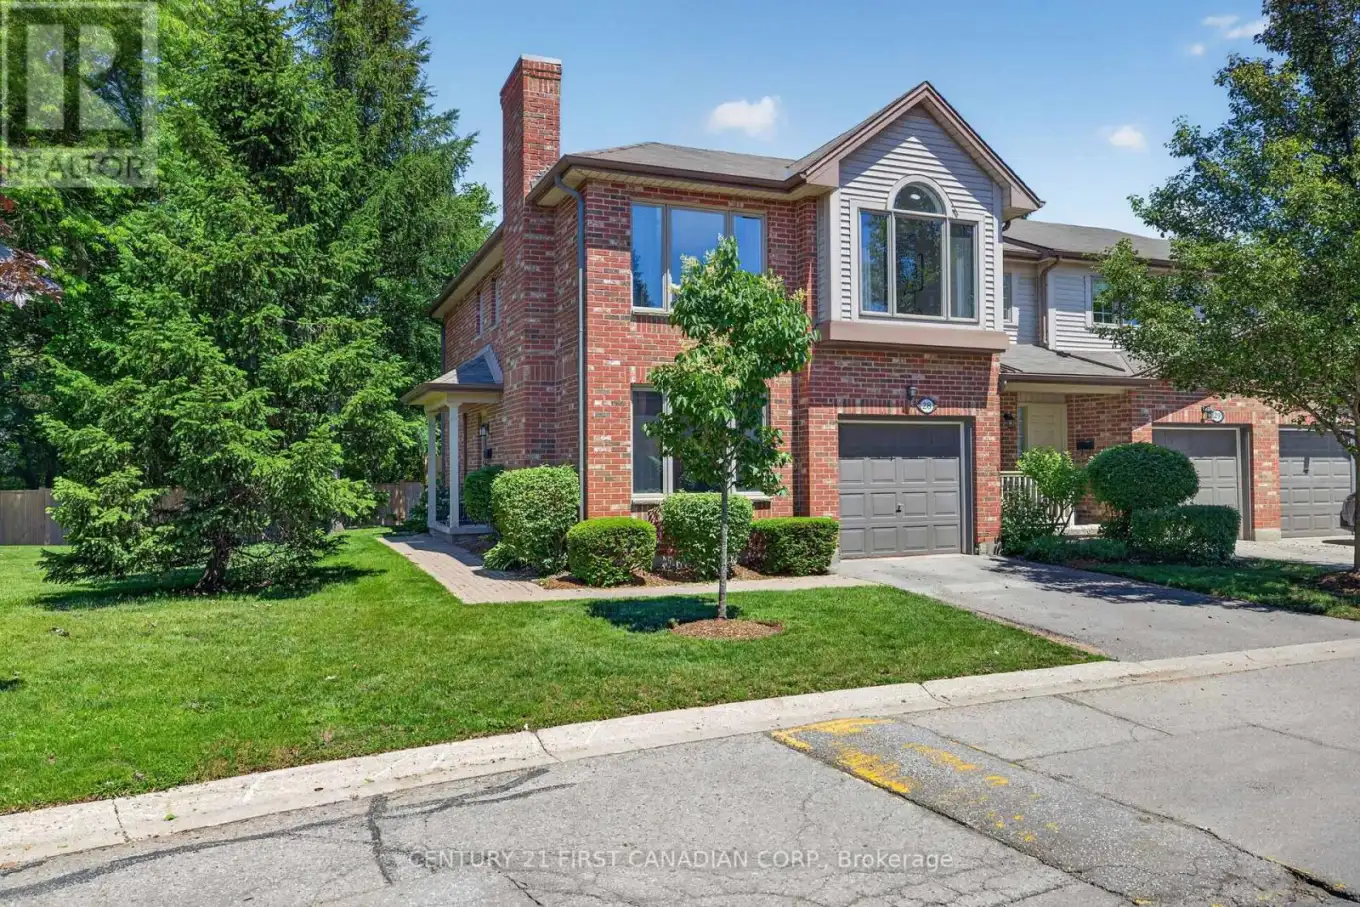


1478 Adelaide Street North Unit 28, London North (North H)

Directions
111 days ago
$529,900

1478 Adelaide Street North Unit 28

London North (North H), Ontario N5X3Y1

MLS® Number: X13487648

Get Qualified for a Mortgage
Bed 4 Bedrooms
Bath 4 Bathrooms
Feet 1400 Square Feet

Listing Description

This beautifully renovated 4-bedroom, 3.5 bathroom end-unit condo offers exceptional space, privacy, and modern comfort in a highly convenient location. The home features a brand-new kitchen with contemporary finishes and all new appliances, opening into a bright, inviting main floor with abundant natural light. Upstairs, three generous bedrooms provide comfortable living, while the fully finished basement adds valuable extra space for a family room, office, and/or guest area. Every detail has been thoughtfully updated, creating a fresh, move-in-ready home that has been meticulously maintained throughout. Located just one direct bus to Western University or Fanshawe College and close to shopping, parks, and amenities, this property is ideal for families, students, and investors seeking a stylish, low-maintenance home in a prime setting. (id:47966)

(X13487648)

Property Summary

Property Type Row / Townhouse
Building Type Row / Townhouse
Square Footage
1,400 sqft
Neighbourhood Name London North (North H)
Time on REALTOR.ca 111 days

Building

Bathrooms

Total 4
Partial 1

Bedrooms

Above Grade 4
Below Grade 1

Interior Features

Appliances Included Refrigerator, Dishwasher, Stove, Garage door opener remote(s)
Basement Type Finished, N/A

Building Features

Features
Brick, Vinyl siding , In suite Laundry
Structures
Row / Townhouse

Heating & Cooling

Cooling
Central air conditioning
Fireplace
Yes
Heating Type
Forced air, Natural gas

Exterior Features

Exterior Finish
Brick, Vinyl siding

Location

1478 Adelaide Street North Unit 28, London North (North H)

Neighbourhood Features

Community Features

Pets Allowed With Restrictions

Zoning

R5-2

Parking

Parking Type: Attached Garage, Garage
Total Parking Spaces: 2
Parking Features: Attached Garage, Garage

Measurements

Square Footage: 1,400 sqft
Total Finished Area: 0 sqft

Rooms

Main level
Living room
13.81 Ft x 10.14 Ft
Dining room
11.22 Ft x 10.14 Ft
Kitchen
16.14 Ft x 9.81 Ft
Foyer
14.27 Ft x 10.14 Ft
Second level
Primary Bedroom
20.77 Ft x 9.65 Ft
Bedroom 2
11.65 Ft x 9.91 Ft
Bedroom 3
10.96 Ft x 9.81 Ft
Basement
Recreational, Games room
20.93 Ft x 16.7 Ft
Bedroom 4
11.22 Ft x 10.56 Ft
Utility room
20.96 Ft x 11.22 Ft

Other Property Information

Zoning Description
R5-2

Similar Listings

Scroll to Top

