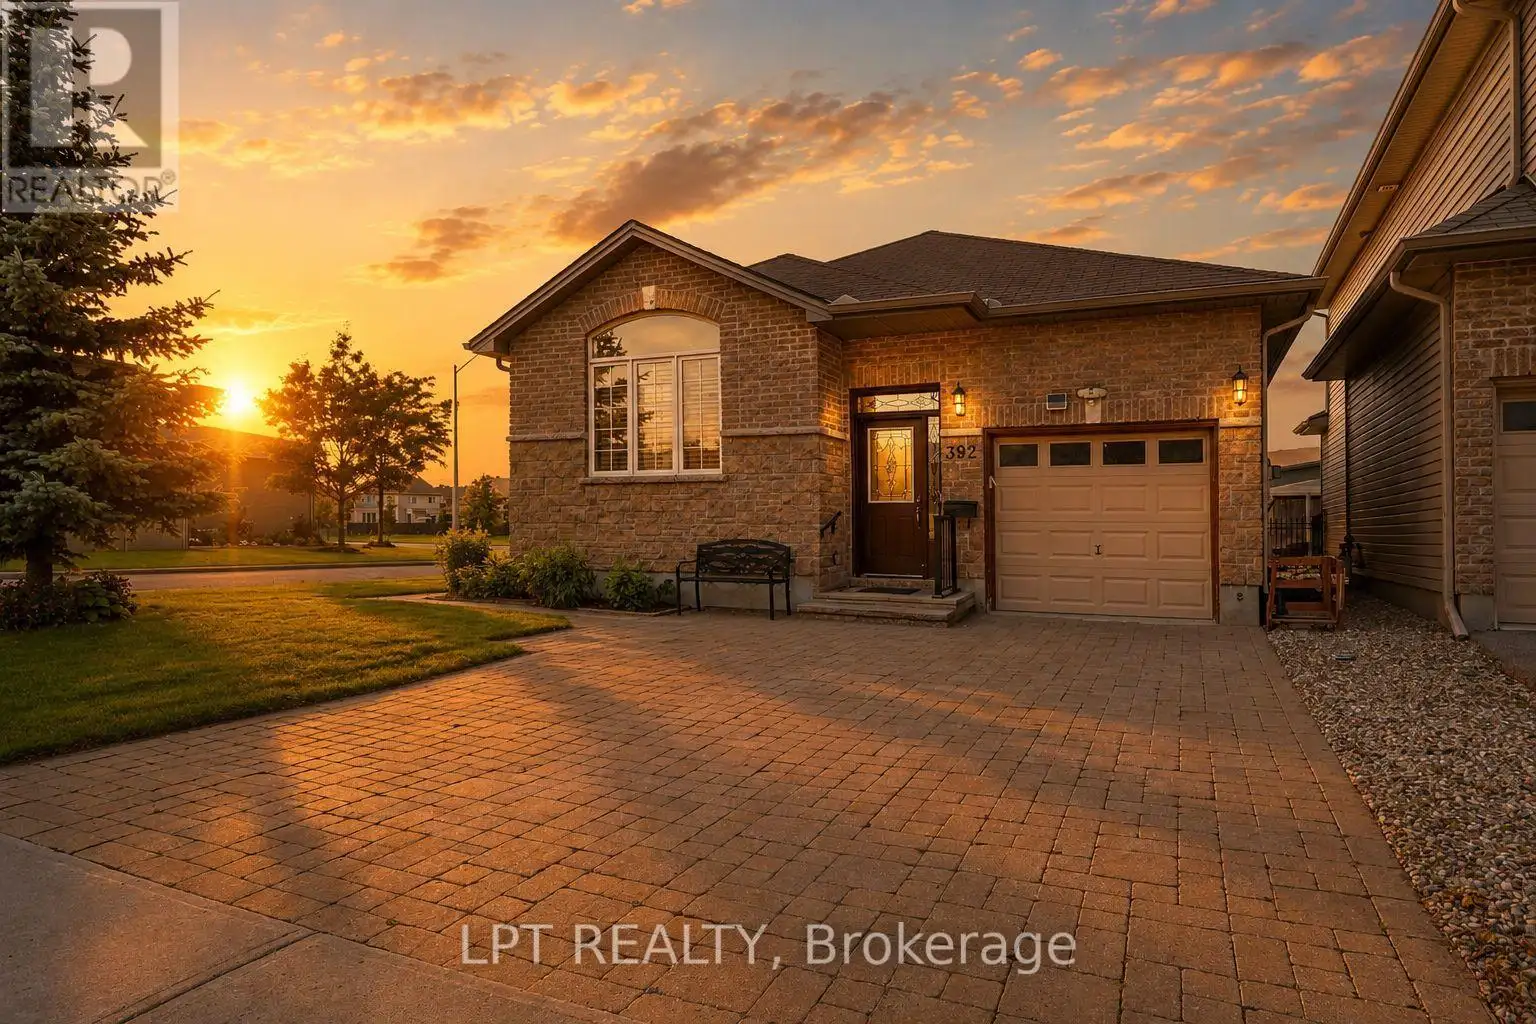
392 Bamburgh Way, Ottawa

Directions
111 days ago
$759,900

392 Bamburgh Way

Ottawa, Ontario K2J6A6

MLS® Number: X13487354

Get Qualified for a Mortgage
Bed 3 Bedrooms
Bath 3 Bathrooms
Feet 1100 Square Feet

Listing Description

Welcome to 392 Bamburgh Way, a stunning detached Claridge bungalow offering premium main-level living on a generous corner lot in Barrhaven. Boasting 2+1 bedrooms and 3 full bathrooms, this beautifully maintained home features an open-concept layout highlighted by 9-foot ceilings and rich hardwood flooring. The custom-designed builder kitchen features premium granite countertops, an upgraded pantry, and flows effortlessly into the living area complete with a cozy fireplace. The main floor offers a primary retreat with a walk-in closet and ensuite, plus a second bedroom with a beautiful vaulted ceiling. The fully finished basement adds massive living value, featuring a large family room with a second fireplace / wood stove, a third bedroom, a private office, and extensive storage. Accessibility is made simple with an included lower-level chairlift. Step outside to a private, fully fenced backyard oasis with a beautiful patio, extensive interlock pathways, and a large 8x12 storage shed. The full lot is equipped with an irrigation system for easy maintenance. Located in a friendly, family-oriented neighborhood with quick access to Highway 416, Costco, and the bustling Strandherd retail corridor. (id:47966)

(X13487354)

Property Summary

Property Type House
Building Type House
Square Footage
1,100 sqft
Neighbourhood Name Ottawa
Time on REALTOR.ca 111 days

Building

Bathrooms

Total 3
Partial 1

Bedrooms

Above Grade 3
Below Grade 1

Interior Features

Appliances Included Washer, Refrigerator, Dishwasher, Stove, Dryer, Freezer, Hood Fan, Garage door opener remote(s)
Basement Type Finished, Full

Building Features

Features
Brick ,
Structures
House
Foundation Type
Poured Concrete

Heating & Cooling

Cooling
Central air conditioning
Fireplace
Yes
Heating Type
Forced air, Natural gas

Exterior Features

Exterior Finish
Brick

Location

392 Bamburgh Way, Ottawa

Parking

Parking Type: Attached Garage, Garage
Total Parking Spaces: 3
Parking Features: Attached Garage, Garage

Measurements

Square Footage: 1,100 sqft
Total Finished Area: 0 sqft

Rooms

Main level
Foyer
5.22 Ft x 7.55 Ft
Bedroom
10.56 Ft x 10.7 Ft
Dining room
14.93 Ft x 17.81 Ft
Kitchen
14.93 Ft x 9.94 Ft
Living room
14.93 Ft x 12.83 Ft
Primary Bedroom
13.62 Ft x 15.98 Ft
Lower level
Family room
18.83 Ft x 22.18 Ft
Bedroom 3
9.68 Ft x 14.76 Ft
Den
9.68 Ft x 9.61 Ft

Land

Lot Features

Fencing: Fenced yard

Similar Listings

Scroll to Top