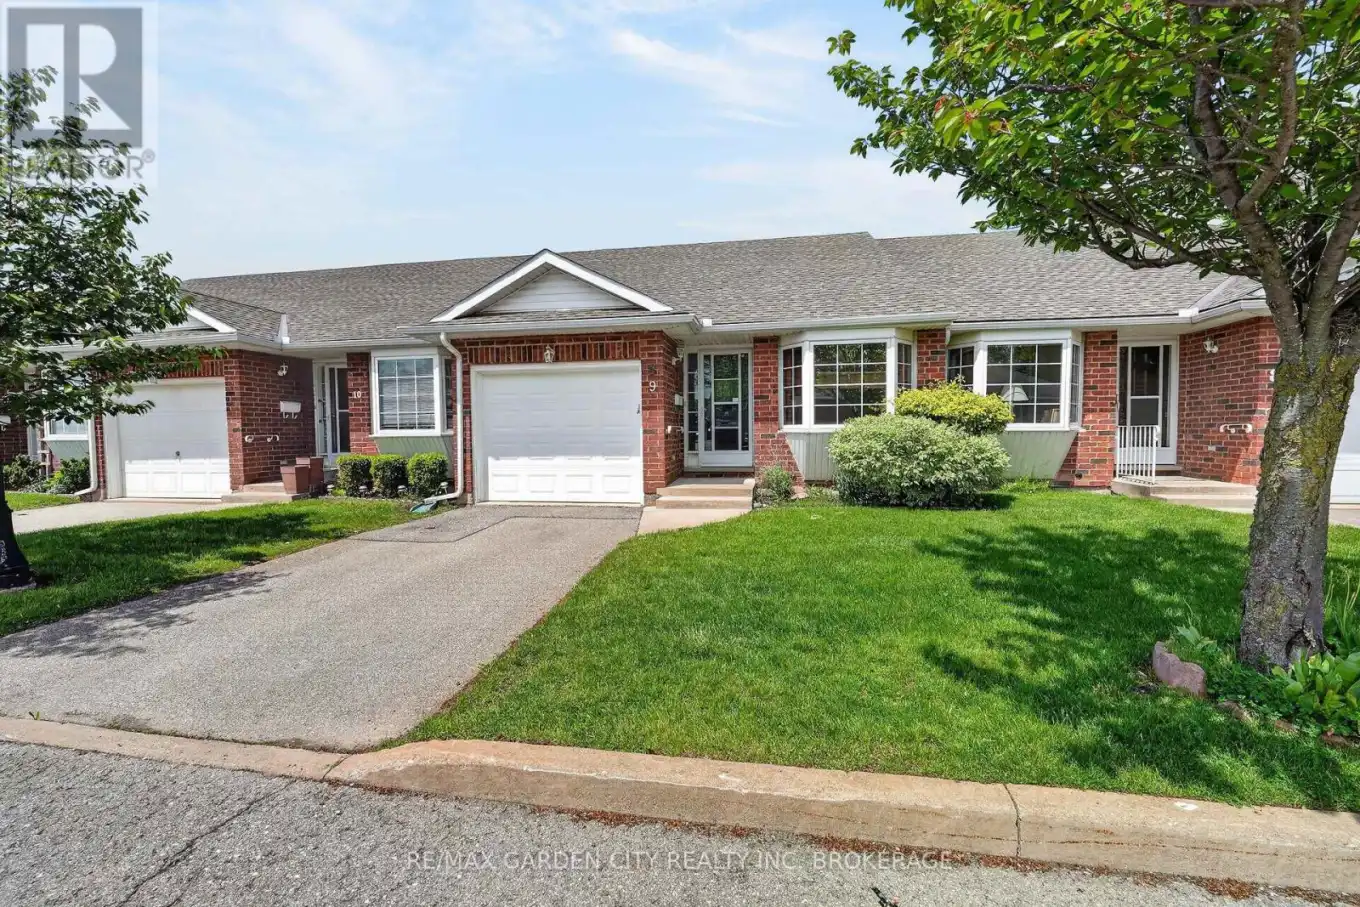


162 First Street Unit 9, Welland (Lincoln/Crowland)

Directions
111 days ago
$389,900

162 First Street Unit 9

Welland (Lincoln/Crowland), Ontario L3B4S2

MLS® Number: X13487398

Get Qualified for a Mortgage
Bed 2 Bedrooms
Bath 1 Bathrooms
Feet 900 Square Feet

Listing Description

Welcome to easy, low-maintenance living in this beautifully maintained bungalow townhouse condo nestled within a quiet and highly sought-after community in Welland. Offering approximately 990 sq. ft. of thoughtfully designed main-floor living, this inviting home features 2 spacious bedrooms, 1 full bath, convenient main-floor laundry, an attached garage with inside entry, and a bright, functional layout tailored for comfort, accessibility, and ease of living. Enjoy direct walkout access from the living room to your own private rear deck - the perfect space to relax, entertain, or enjoy a peaceful morning coffee. Built in 2003, this well-kept unit also offers central air, a private driveway, and a welcoming community atmosphere ideal for retirees, investors, first-time buyers, or downsizers seeking a relaxed lifestyle. Conveniently located close to shopping, parks, Plymouth Public School, transit, and everyday amenities, this is carefree condo living at its finest. (id:47966)

(X13487398)

Property Summary

Property Type Row / Townhouse
Building Type Row / Townhouse
Square Footage
900 sqft
Neighbourhood Name Welland (Lincoln/Crowland)
Time on REALTOR.ca 111 days

Building

Bathrooms

Total 1

Bedrooms

Above Grade 2

Interior Features

Appliances Included Washer, Refrigerator, Water meter, Dishwasher, Stove, Dryer, Blinds, Garage door opener remote(s), Water Heater
Basement Type Crawl space

Building Features

Features
Brick, Vinyl siding , Flat site, In suite Laundry
Structures
Row / Townhouse
Foundation Type
Poured Concrete

Heating & Cooling

Cooling
Central air conditioning
Heating Type
Forced air, Natural gas

Exterior Features

Exterior Finish
Brick, Vinyl siding

Location

162 First Street Unit 9, Welland (Lincoln/Crowland)

Neighbourhood Features

Community Features

Pets Allowed With Restrictions

Zoning

INS1, RM

Parking

Parking Type: Attached Garage, Garage
Total Parking Spaces: 2
Parking Features: Attached Garage, Garage

Measurements

Square Footage: 900 sqft
Total Finished Area: 0 sqft

Rooms

Main level
Foyer
15.26 Ft x 4.82 Ft
Kitchen
16.99 Ft x 12.17 Ft
Dining room
16.99 Ft x 12.17 Ft
Living room
14.99 Ft x 12.17 Ft
Bathroom
6.66 Ft x 11.15 Ft
Primary Bedroom
11.32 Ft x 14.76 Ft
Bedroom
8.1 Ft x 11.19 Ft
Laundry room
6.59 Ft x 4.76 Ft

Other Property Information

Zoning Description
INS1, RM

Similar Listings

Scroll to Top

