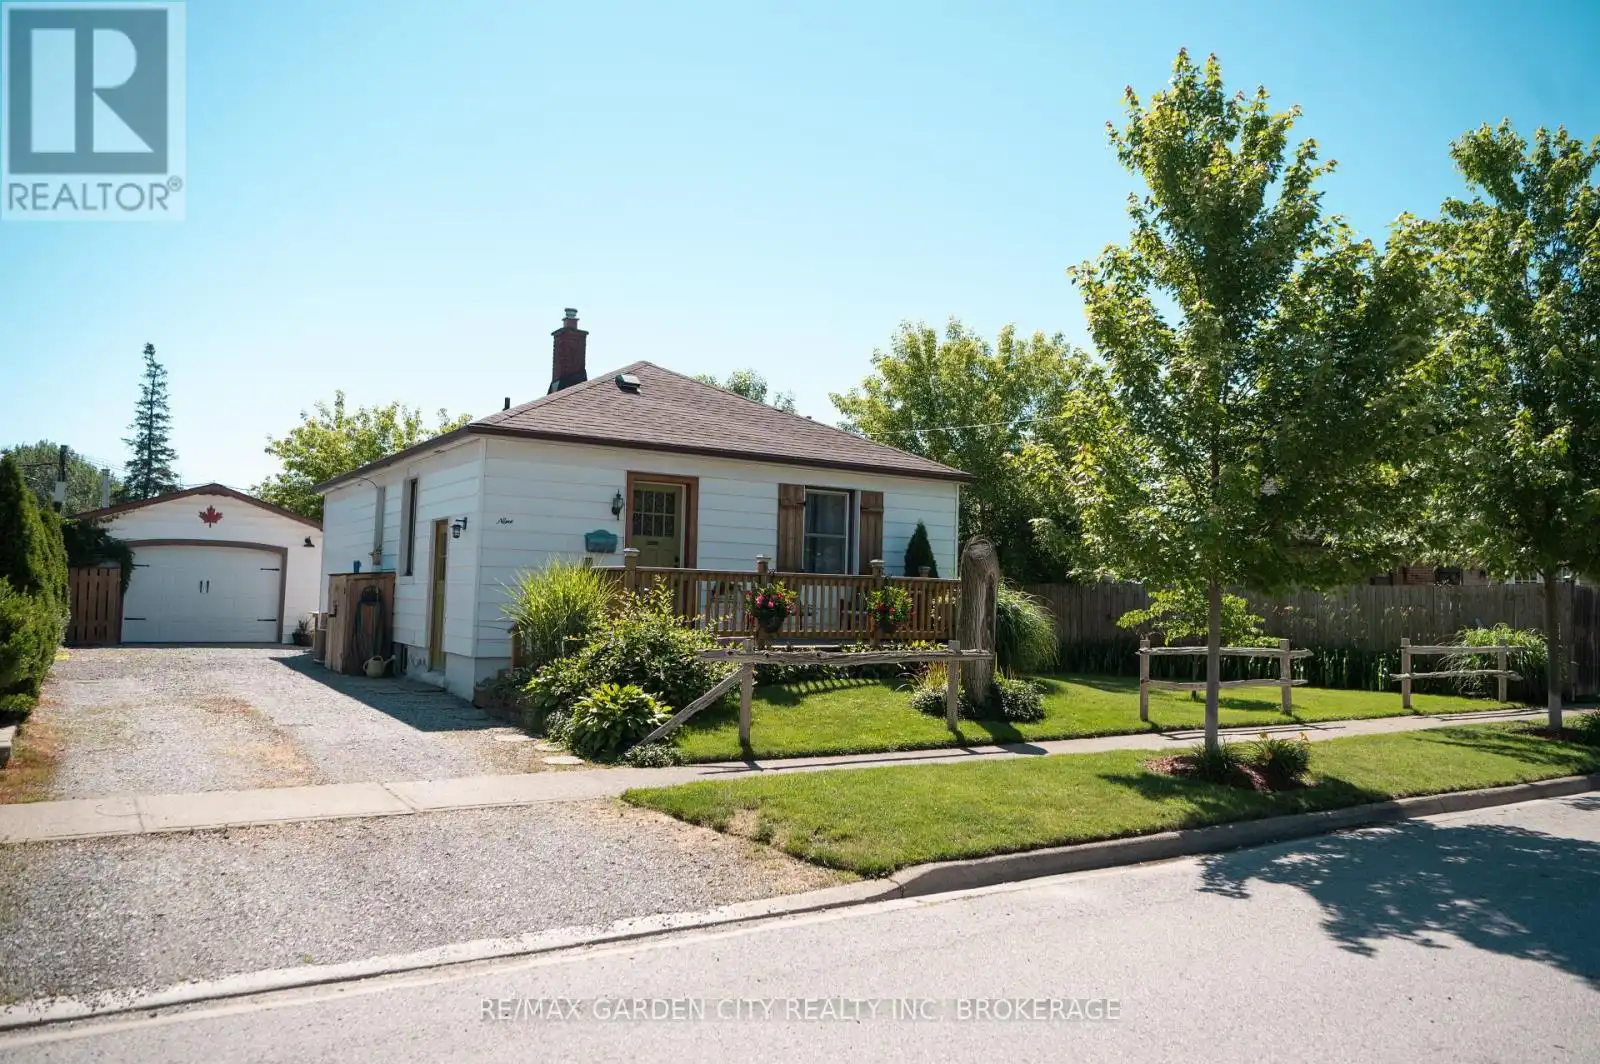


9 Blain Place, St. Catharines (E. Chester)

Directions
111 days ago
$489,900

9 Blain Place

St. Catharines (E. Chester), Ontario L2P2R6

MLS® Number: X13487478

Get Qualified for a Mortgage
Bed 3 Bedrooms
Bath 1 Bathrooms
Feet 700 Square Feet

Listing Description

Welcome first time Buyers or Down-sizers! Wow! This home has a lot to offer and couldn't be any cuter. Well cared for and taken care of. Nice sized living room, Dining Room and Primary Bedroom. Beautifully finished Rec room downstairs with Bar for all your entertaining needs. For the Garage enthusiasts, this home boasts an amazing 1.5 car detached well suited for the hobbyist! Low maintenance Home and Yard. Book your showing today and you might just fall in love with this home. (id:47966)

(X13487478)

Property Summary

Property Type House
Building Type House
Square Footage
700 sqft
Neighbourhood Name St. Catharines (E. Chester)
Time on REALTOR.ca 111 days

Building

Bathrooms

Total 1

Bedrooms

Above Grade 3
Below Grade 1

Interior Features

Appliances Included Washer, Refrigerator, Water meter, Stove, Dryer, Window Coverings
Basement Type Partially finished, Full

Building Features

Features
Steel , Flat site
Structures
House
Foundation Type
Poured Concrete

Heating & Cooling

Cooling
Central air conditioning
Heating Type
Forced air, Natural gas

Exterior Features

Exterior Finish
Steel

Location

9 Blain Place, St. Catharines (E. Chester)

Neighbourhood Features

Zoning

R2

Parking

Parking Type: Detached Garage, Garage
Total Parking Spaces: 4
Parking Features: Detached Garage, Garage

Measurements

Square Footage: 700 sqft
Total Finished Area: 0 sqft

Rooms

Main level
Living room
13.91 Ft x 13.39 Ft
Kitchen
8.89 Ft x 8.07 Ft
Dining room
10.14 Ft x 9.84 Ft
Primary Bedroom
12.24 Ft x 8.99 Ft
Bedroom 2
11.15 Ft x 7.91 Ft
Bathroom
N/A
Basement
Recreational, Games room
32.48 Ft x 10.83 Ft
Laundry room
15.75 Ft x 11.48 Ft
Bedroom 3
11.48 Ft x 10.17 Ft

Other Property Information

Zoning Description
R2

Similar Listings

Scroll to Top

