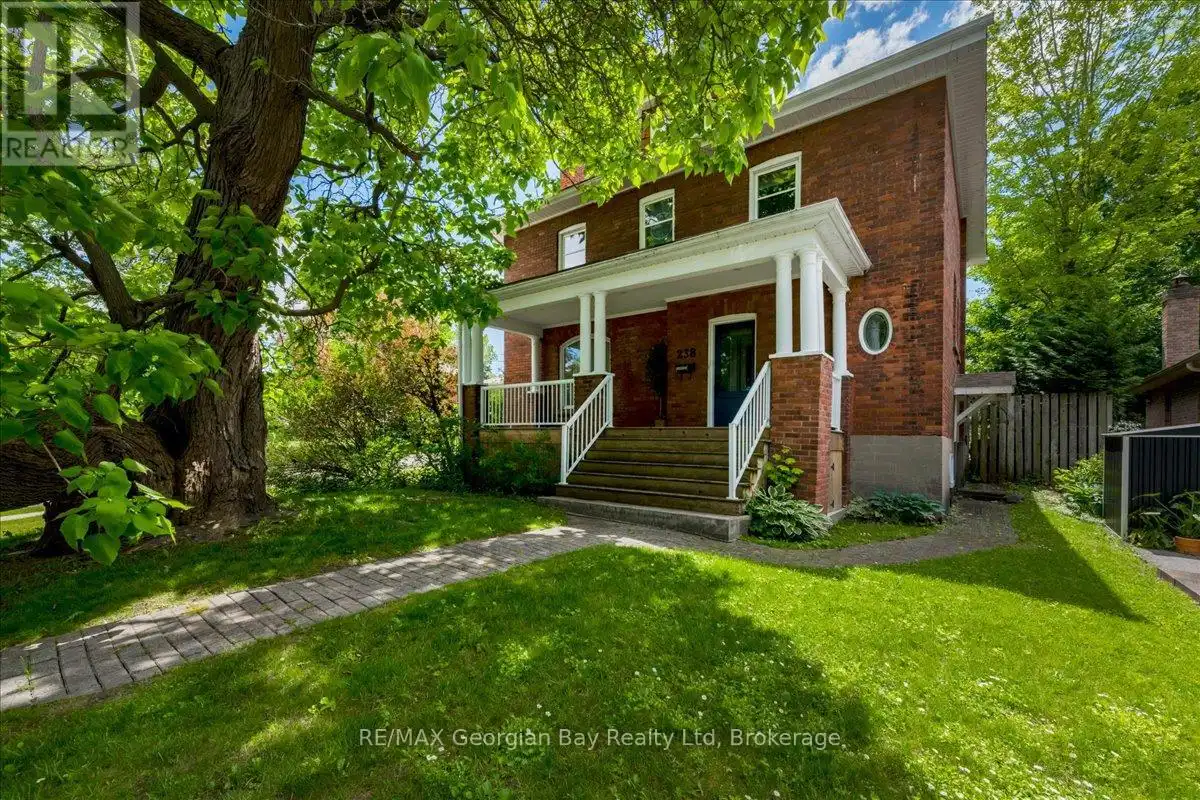
238 Sixth Street, Midland

Directions
111 days ago
$699,900

238 Sixth Street

Midland, Ontario L4R3Y1

MLS® Number: S13487250

Get Qualified for a Mortgage
Bed 5 Bedrooms
Bath 3 Bathrooms
Feet 2000 Square Feet

Listing Description

Step into the timeless charm of this beautifully maintained century home, offering the perfect blend of character, comfort, and versatility. Lovingly cared for and in excellent condition, this inviting property showcases thoughtful updates throughout, including updated windows, electrical, roof, and bathrooms, providing peace of mind while preserving its historic appeal.The spacious and functional layout features three bedrooms on the second level, along with a dedicated home office ideal for remote work, study, or creative pursuits. The finished third floor adds exceptional flexibility with two additional rooms that can serve as extra bedrooms, guest accommodations, hobby spaces, a playroom, fitness area, or whatever suits your lifestyle.Outside, you'll find a beautifully landscaped and private in-town lot, creating a serene setting for relaxation and entertaining. Mature plantings and attractive outdoor spaces enhance the property's curb appeal while offering a rare sense of privacy within walking distance of local amenities.A wonderful opportunity to own a character-filled home with modern updates, flexible living space, and an exceptional in-town location. (id:47966)

(S13487250)

Property Summary

Property Type House
Building Type House
Square Footage
2,000 sqft
Neighbourhood Name Midland
Time on REALTOR.ca 111 days

Building

Bathrooms

Total 3
Partial 1

Bedrooms

Above Grade 5

Interior Features

Appliances Included Water Heater
Basement Type Partially finished, Walk-up, N/A, N/A

Building Features

Features
Brick ,
Structures
House
Foundation Type
Concrete, Poured Concrete

Heating & Cooling

Cooling
Wall unit
Fireplace
Yes
Heating Type
Radiant heat, Natural gas

Exterior Features

Exterior Finish
Brick

Location

238 Sixth Street, Midland

Parking

Parking Type: Detached Garage, Garage
Total Parking Spaces: 5
Parking Features: Detached Garage, Garage

Measurements

Square Footage: 2,000 sqft
Total Finished Area: 0 sqft

Rooms

Main level
Kitchen
17.98 Ft x 11.98 Ft
Living room
15.98 Ft x 13.48 Ft
Dining room
14.7 Ft x 13.98 Ft
Foyer
10.99 Ft x 7.97 Ft
Sunroom
12.99 Ft x 10.99 Ft
Third level
Bedroom 5
20.57 Ft x 11.19 Ft
Bedroom 4
14.99 Ft x 11.98 Ft
Basement
Other
14.47 Ft x 27.99 Ft
Laundry room
7.97 Ft x 9.09 Ft
Utility room
7.97 Ft x 14.99 Ft
Second level
Bedroom
12.07 Ft x 15.58 Ft
Bedroom 2
12.07 Ft x 10.07 Ft
Bedroom 3
11.19 Ft x 11.09 Ft
Office
7.28 Ft x 17.29 Ft

Similar Listings

Scroll to Top