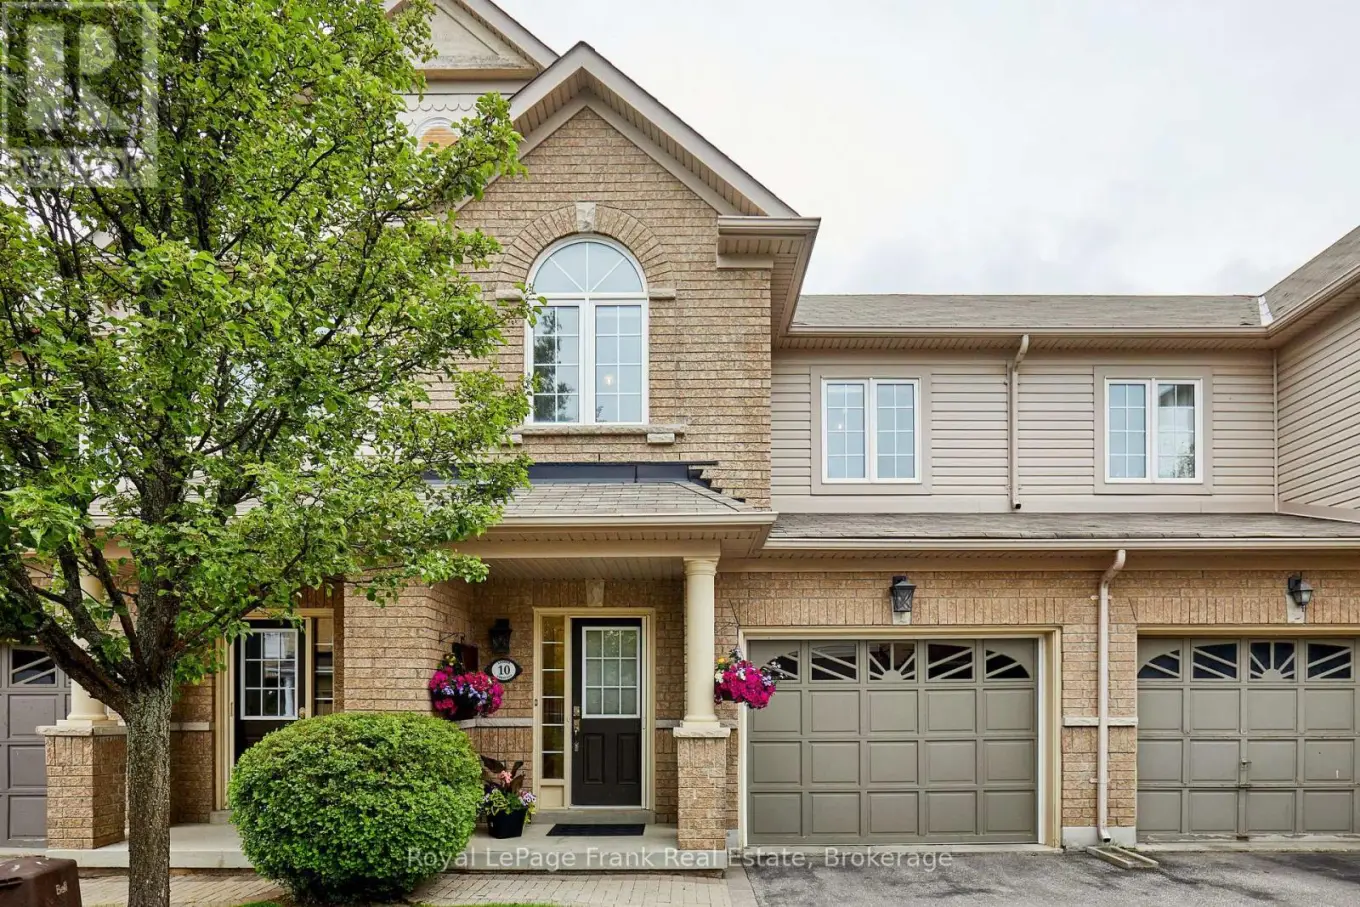
10 Lander Crescent, Clarington (Bowmanville)

Directions
111 days ago
$684,900

10 Lander Crescent

Clarington (Bowmanville), Ontario L1C0L4

MLS® Number: E13487392

Get Qualified for a Mortgage
Bed 3 Bedrooms
Bath 3 Bathrooms
Feet 1500 Square Feet

Listing Description

This beautifully kept townhouse is nestled in the sought-after North Bowmanville Community! An interlocking stone entrance offers great curb appeal, while the main floor features an inviting foyer with direct garage access, the living and dining area combined, a bright family sized eat-in kitchen with walk-out to a fully fenced yard. Upstairs you will find three generous sized bedrooms, including a primary with a 3pc Ensuite and walk-in closet, and a second bedroom showcasing a vaulted ceiling, plus a second full bathroom for the family. The lower level is a blank canvas with plenty of space to make your own! Outside you will get to enjoy a custom deck, a 10x12 patio with a Gazebo- Perfect for entertaining with family and friends.... Additional features include a Nest Thermostat, central vac rough-in and a small utility shed in the backyard. Close to schools, parks, shopping and offers quick access to the 115 & 401. Don't miss out on this Fantastic family home!! POTL Fee $191.77 includes water and maintenance of common areas (id:47966)

(E13487392)

Property Summary

Property Type Row / Townhouse
Building Type Row / Townhouse
Square Footage
1,500 sqft
Neighbourhood Name Clarington (Bowmanville)
Time on REALTOR.ca 111 days

Building

Bathrooms

Total 3
Partial 1

Bedrooms

Above Grade 3

Interior Features

Appliances Included All, Window Coverings, Garage door opener, Water Heater
Flooring Laminate, Carpeted, Ceramic
Basement Type Unfinished, N/A

Building Features

Features
Brick, Vinyl siding ,
Structures
Row / Townhouse
Foundation Type
Poured Concrete

Heating & Cooling

Cooling
Central air conditioning
Fireplace
Yes
Heating Type
Forced air, Natural gas

Exterior Features

Exterior Finish
Brick, Vinyl siding

Location

10 Lander Crescent, Clarington (Bowmanville)

Parking

Parking Type: Attached Garage, Garage
Total Parking Spaces: 2
Parking Features: Attached Garage, Garage

Measurements

Square Footage: 1,500 sqft
Total Finished Area: 0 sqft

Rooms

Main level
Living room
22.47 Ft x 11.91 Ft
Dining room
22.47 Ft x 11.91 Ft
Kitchen
12.83 Ft x 9.97 Ft
Eating area
8.46 Ft x 6.36 Ft
Upper Level
Primary Bedroom
13.98 Ft x 13.32 Ft
Bedroom 2
15.78 Ft x 9.84 Ft
Bedroom 3
14.24 Ft x 11.25 Ft

Land

Lot Features

Fencing: Fenced yard

Similar Listings

Scroll to Top