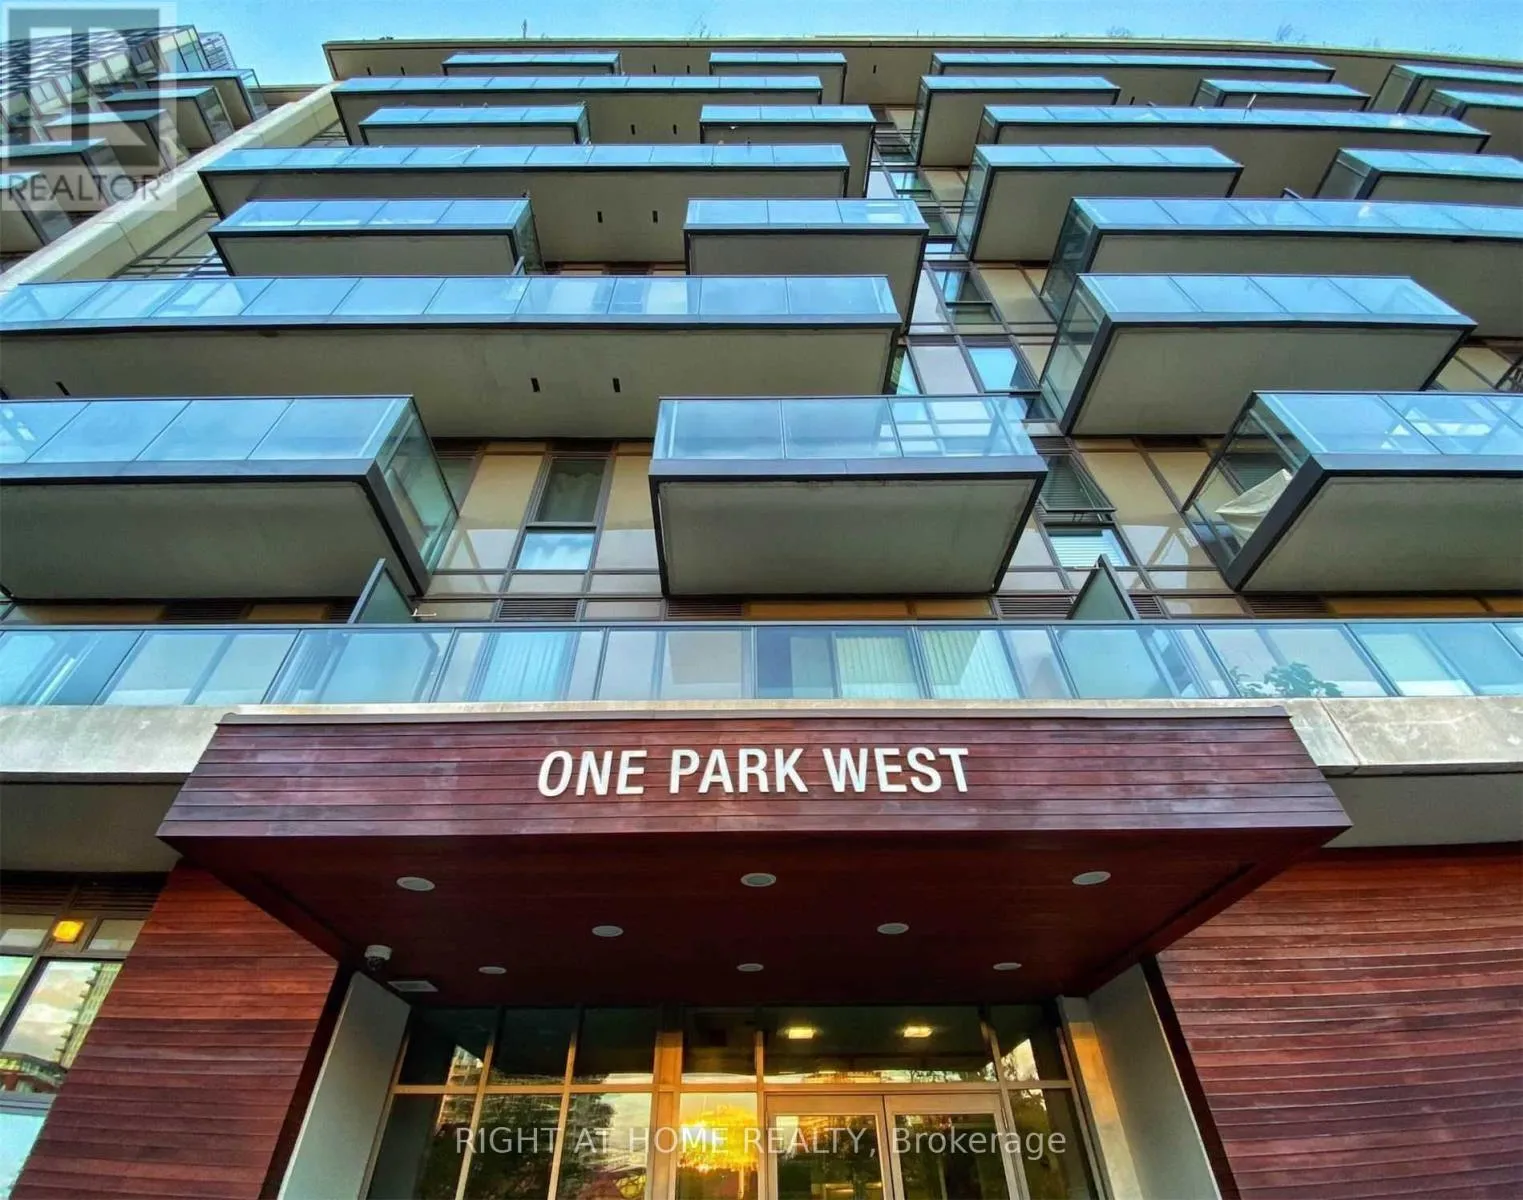


260 Sackville Street Unit 510, Toronto (Regent Park)

Directions
111 days ago
$3,550

260 Sackville Street Unit 510

Toronto (Regent Park), Ontario M5A0B3

MLS® Number: C13487244

Get Qualified for a Mortgage
Bed 3 Bedrooms
Bath 2 Bathrooms
Feet 1000 Square Feet

Listing Description

Bright & Spacious 2 Bedroom + Large Den (Easily a 3rd Bedroom, TV Room, or Home Office). Enjoy panoramic southeast views overlooking a beautiful park from your ~200 sq ft wraparound terrace-perfect for morning coffee or sunset lounging or gatherings. This sun-drenched suite features floor-to-ceiling windows, 9-ft ceilings, and a thoughtfully designed open-concept layout with generous living and dining space and a walkout to the terrace. The modern kitchen offers stainless steel appliances, granite countertops, and ample storage. You'll love the custom-built-in shelving in every closet, providing incredible storage throughout the unit. Stylish finishes include a sliding barn door that adds character and function. Residents enjoy access to a stunning rooftop terrace and premium amenities. Unbeatable location-steps to transit, groceries, restaurants, and quick highway access.This is city living with space, light, and views-don't miss it. (id:47966)

(C13487244)

Property Summary

Property Type Apartment
Building Type Apartment
Square Footage
1,000 sqft
Neighbourhood Name Toronto (Regent Park)
Time on REALTOR.ca 111 days

Building

Bathrooms

Total 2

Bedrooms

Above Grade 3
Below Grade 1

Interior Features

Flooring Laminate
Basement Type None

Building Features

Features
Concrete , Carpet Free
Structures
Apartment

Heating & Cooling

Cooling
Central air conditioning
Heating Type
Forced air, Natural gas

Exterior Features

Exterior Finish
Concrete

Location

260 Sackville Street Unit 510, Toronto (Regent Park)

Neighbourhood Features

Community Features

Community Centre, Pets Allowed With Restrictions

Parking

Parking Type: Garage, Underground
Total Parking Spaces: 1
Parking Features: Garage, Underground

Measurements

Square Footage: 1,000 sqft
Total Finished Area: 0 sqft

Rooms

Main level
Foyer
16.17 Ft x 5.09 Ft
Living room
22.01 Ft x 12.34 Ft
Dining room
22.01 Ft x 12.34 Ft
Kitchen
8.3 Ft x 6.5 Ft
Primary Bedroom
11.91 Ft x 10.6 Ft
Bedroom 2
8.99 Ft x 8.33 Ft
Den
9.51 Ft x 7.58 Ft

Similar Listings

Scroll to Top

