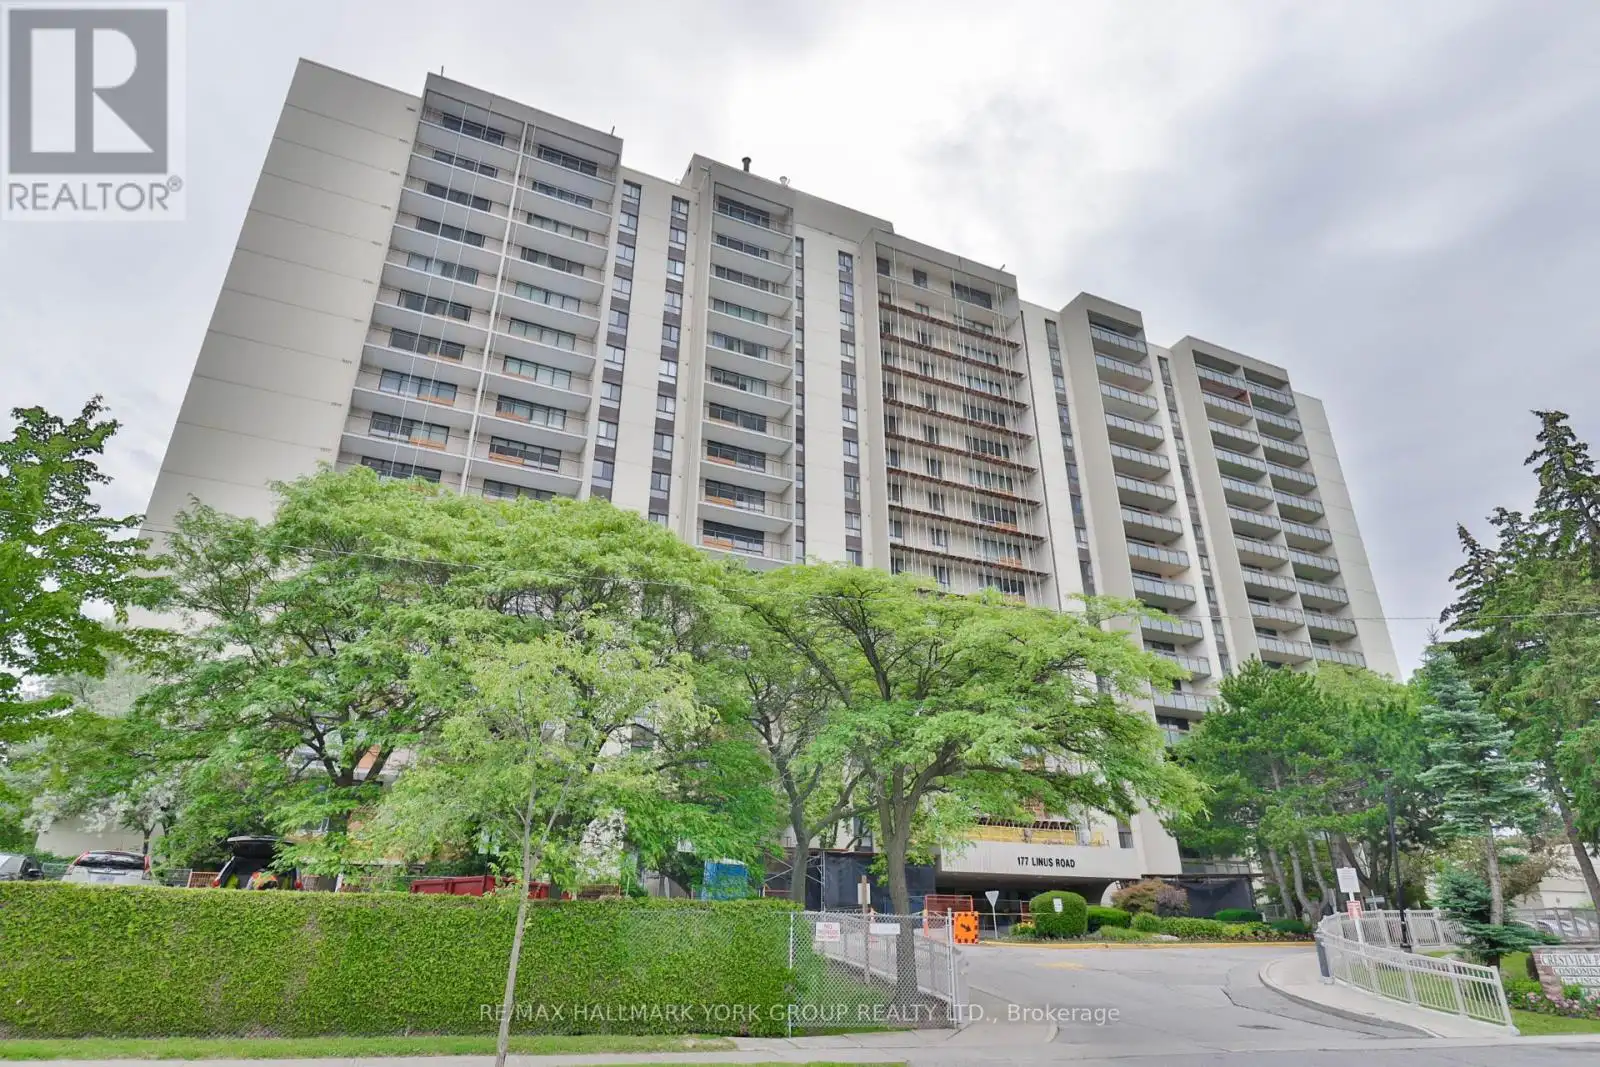


177 Linus Road Unit 1607, Toronto (Don Valley Village)

Directions
111 days ago
$499,990

177 Linus Road Unit 1607

Toronto (Don Valley Village), Ontario M2J4S5

MLS® Number: C13487420

Get Qualified for a Mortgage
Bed 2 Bedrooms
Bath 1 Bathrooms
Feet 800 Square Feet

Listing Description

Welcome to this beautifully renovated and sun-filled 2-bedroom, 1-bathroom suite offering 874 sq. ft. of spacious living in the highly sought-after Crestview Place Condos. Freshly painted throughout, this move-in-ready unit features a modernized kitchen with stainless steel appliances, updated light fixtures, abundant storage space, and a functional open-concept layout filled with natural light. Some photos have been virtually staged to illustrate the unit's potential. Step out onto the oversized west-facing balcony and enjoy breathtaking panoramic views and spectacular sunsets that truly set this unit apart. Residents enjoy excellent building amenities and a well-maintained property, all while being within walking distance to TTC, GO Transit, Seneca College, schools, parks, and shopping, with easy access to Finch and Don Mills Subway Stations, Highway 401, Highway 404, and the DVP. A fantastic opportunity to own a beautifully updated condo in a prime North York location. A must see! (id:47966)

(C13487420)

Property Summary

Property Type Apartment
Building Type Apartment
Square Footage
800 sqft
Neighbourhood Name Toronto (Don Valley Village)
Time on REALTOR.ca 111 days

Building

Bathrooms

Total 1

Bedrooms

Above Grade 2

Interior Features

Appliances Included Washer, Refrigerator, Dishwasher, Range, Dryer, Microwave
Flooring Tile, Hardwood
Basement Type None

Building Features

Features
Concrete, Brick , Balcony, Carpet Free, In suite Laundry
Structures
Apartment

Heating & Cooling

Cooling
Central air conditioning
Fireplace
Yes
Heating Type
Forced air, Natural gas

Exterior Features

Exterior Finish
Concrete, Brick

Location

177 Linus Road Unit 1607, Toronto (Don Valley Village)

Neighbourhood Features

Community Features

Pets Allowed With Restrictions

Parking

Parking Type: Garage, Underground
Total Parking Spaces: 1
Parking Features: Garage, Underground

Measurements

Square Footage: 800 sqft
Total Finished Area: 0 sqft

Rooms

Flat
Living room
21 Ft x 10.1 Ft
Dining room
9.06 Ft x 8.01 Ft
Kitchen
12.11 Ft x 7.05 Ft
Bedroom
13.12 Ft x 10.07 Ft
Bedroom 2
11.02 Ft x 10.07 Ft

Similar Listings

Scroll to Top

