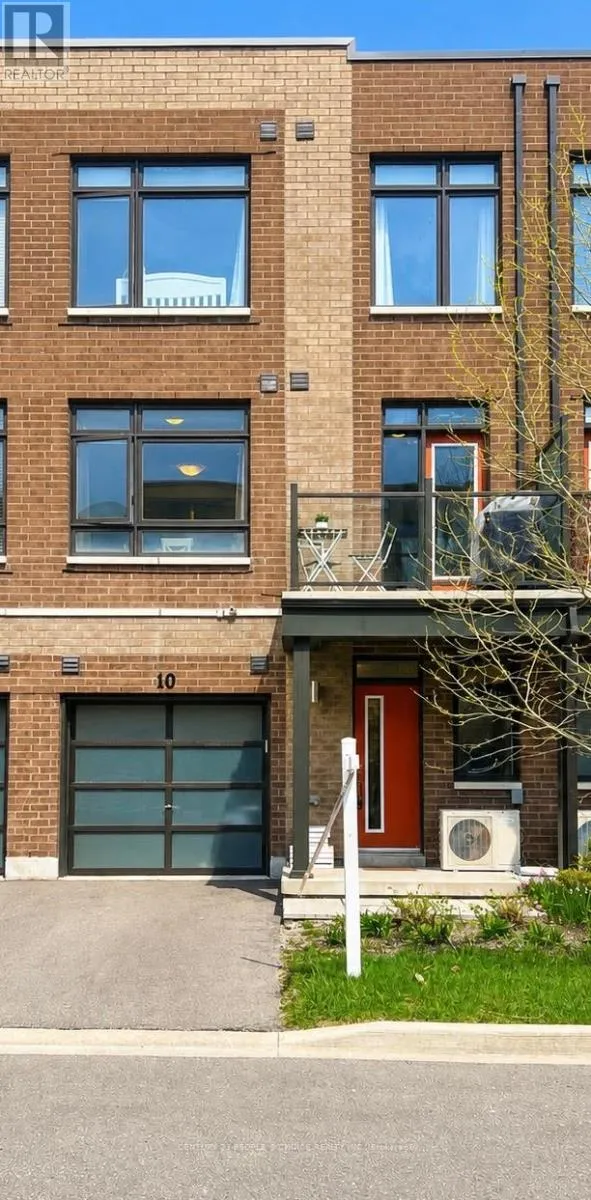
10 Tauton Street, Vaughan (Vaughan Grove)

Directions
111 days ago
$769,900

10 Tauton Street

Vaughan (Vaughan Grove), Ontario L4L0M2

MLS® Number: N13487634

Get Qualified for a Mortgage
Bed 3 Bedrooms
Bath 2 Bathrooms
Feet 1100 Square Feet

Listing Description

Welcome to this stunning 2019 executive townhouse in sought-after Woodbridge Park, thoughtfullydesigned for modern, high-impact living. The bright open-concept layout is enhanced by dramaticfloor-to-ceiling windows that flood the home with natural light, creating an inviting and airyatmosphere. Seamlessly extending from the living area, the private balcony offers the perfectspace for morning coffee, evening relaxation, or effortless entertaining.The versatile first-floor den provides an ideal setting for a private home office, study, orflex space to suit your lifestyle. With two full bathrooms, this home offers added convenience and comfort for families, guests, or those seeking extra functionality. Perfectly positioned on the Toronto/Vaughan border, you'll enjoy the best of both worlds-steps to TTC transit for an easy commute, minutes to Highways 400, 401, and 407, and walking distance to parks, shopping, restaurants, and everyday amenities. Experience the benefits of Woodbridge living while avoiding Toronto's double land transfer tax-saving thousands in closing costs without sacrificing proximity to the city. Low-maintenance, move-in ready, and ideally located, this is urban convenience and suburban comfort at its finest. (id:47966)

(N13487634)

Property Summary

Property Type Row / Townhouse
Building Type Row / Townhouse
Square Footage
1,100 sqft
Neighbourhood Name Vaughan (Vaughan Grove)
Time on REALTOR.ca 111 days

Building

Bathrooms

Total 2

Bedrooms

Above Grade 3
Below Grade 1

Interior Features

Appliances Included Washer, Refrigerator, Dishwasher, Dryer, Cooktop, Window Coverings, Garage door opener remote(s)
Flooring Laminate, Ceramic
Basement Type None

Building Features

Features
Brick ,
Structures
Row / Townhouse
Foundation Type
Block

Heating & Cooling

Cooling
Central air conditioning
Heating Type
Forced air, Natural gas

Exterior Features

Exterior Finish
Brick

Location

10 Tauton Street, Vaughan (Vaughan Grove)

Parking

Parking Type: Garage
Total Parking Spaces: 2
Parking Features: Garage

Measurements

Square Footage: 1,100 sqft
Total Finished Area: 0 sqft

Rooms

Main level
Den
10.33 Ft x 8.83 Ft
Second level
Dining room
8.5 Ft x 8.83 Ft
Kitchen
9.91 Ft x 8.83 Ft
Living room
13.16 Ft x 11.09 Ft
Third level
Laundry room
N/A
Primary Bedroom
14.4 Ft x 9.74 Ft
Bedroom 2
9.74 Ft x 8.83 Ft

Similar Listings

Scroll to Top