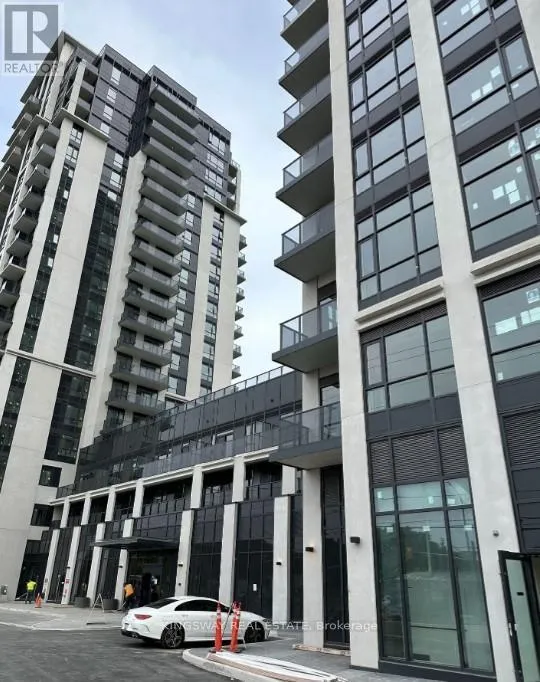


202 Burnhamthorpe Road East Unit 1207W, Mississauga (Mississauga Valleys)

Directions
111 days ago
$2,600

202 Burnhamthorpe Road East Unit 1207W

Mississauga (Mississauga Valleys), Ontario L5A0B2

MLS® Number: W13487236

Get Qualified for a Mortgage
Bed 2 Bedrooms
Bath 2 Bathrooms
Feet 600 Square Feet

Listing Description

1.5 Year New Kaneff build 2 Bedroom, 2 Washroom condo with 9 feet ceiling, exceptional finishes, upgrades and quality. Corner unit with north east 180 degree unobstructed exposure from balcony & unit. Close proximity to Square one mall, Celebration square, Living Art Centre, YMCA, library, parks, trails, Sheridan College, transit (Buses & upcoming LRT), Food Basic and amenities. Upgraded Unit and comes with a big family size laundry. Stainless Steel brand new kitchen appliances with backsplash. 1 Underground Parking spot close to elevator & 1 Locker included. Easy access to Highways 403, 410, and 407 (id:47966)

(W13487236)

Property Summary

Property Type Apartment
Building Type Apartment
Square Footage
600 sqft
Neighbourhood Name Mississauga (Mississauga Valleys)
Time on REALTOR.ca 111 days

Building

Bathrooms

Total 2

Bedrooms

Above Grade 2

Interior Features

Appliances Included Washer, Refrigerator, Water meter, Dishwasher, Stove, Dryer, Microwave, Window Coverings
Basement Type None

Building Features

Features
Concrete , Elevator, Balcony
Structures
Apartment
Foundation Type
Concrete

Heating & Cooling

Cooling
Central air conditioning
Heating Type
Natural gas, Other

Exterior Features

Exterior Finish
Concrete

Location

202 Burnhamthorpe Road East Unit 1207W, Mississauga (Mississauga Valleys)

Neighbourhood Features

Community Features

Pets not Allowed

Parking

Parking Type: Garage, Underground
Total Parking Spaces: 1
Parking Features: Garage, Underground

Measurements

Square Footage: 600 sqft
Total Finished Area: 0 sqft

Rooms

Main level
Living room
14.4 Ft x 10.33 Ft
Kitchen
10.99 Ft x 7.09 Ft
Dining room
10.99 Ft x 7.09 Ft
Primary Bedroom
10.33 Ft x 9.58 Ft
Bedroom 2
9.74 Ft x 8.33 Ft

Similar Listings

Scroll to Top

