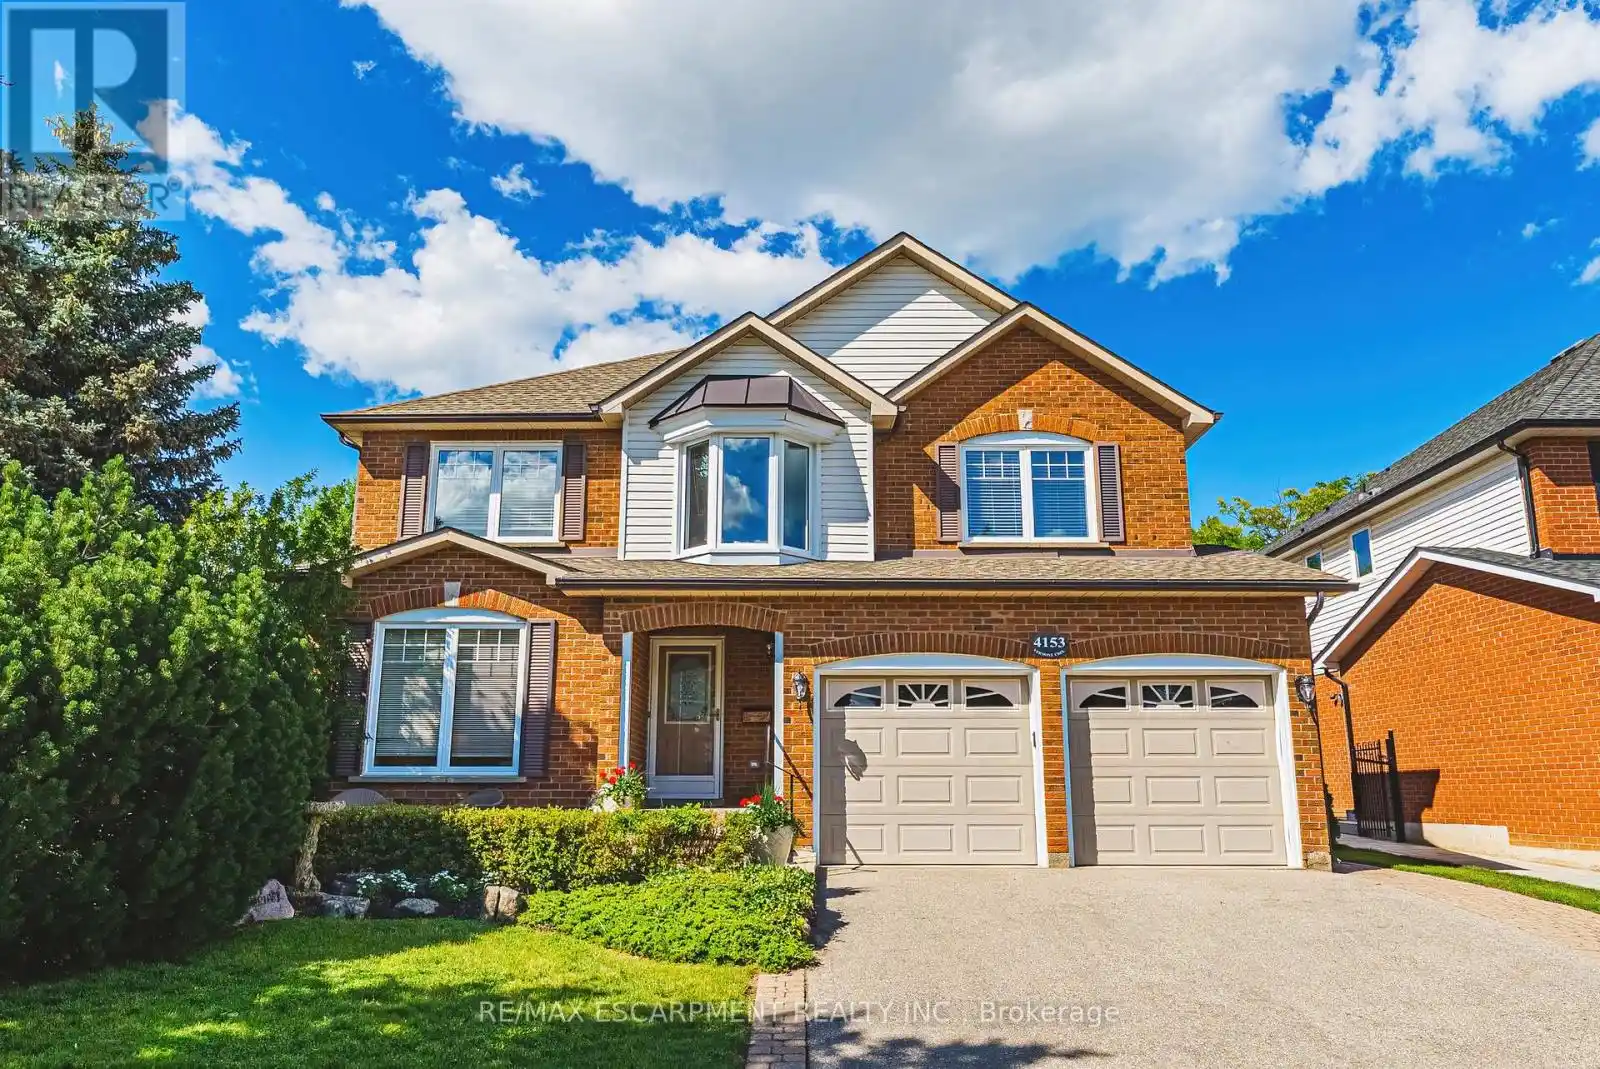
4153 Vermont Crescent, Burlington (Rose)

Directions
111 days ago
$1,589,000

4153 Vermont Crescent

Burlington (Rose), Ontario L7M4A9

MLS® Number: W13487438

Get Qualified for a Mortgage
Bed 4 Bedrooms
Bath 4 Bathrooms
Feet 2500 Square Feet

Listing Description

Beautiful 2-storey Millcroft home! Situated on a quiet crescent, this home has 4 bedrooms, 4 bathrooms and a private backyard! Featuring approximately 2900 square feet, this home has been lovingly maintained and boasts a fabulous floorplan. The main floor has a great flow and offers hardwood flooring, large principal room sizes and plenty of natural light throughout. The spacious eat-in kitchen has backyard access, ample cabinetry and stainless-steel appliances. The kitchen flows to the family room- which features a gas fireplace. There is also a dining room and living room. Lastly, the main floor includes a 2-piece powder room and large walk-in shower (formerly a laundry room) and garage access! The bedroom level includes 4 spacious bedrooms plus area for an office / den and THREE full bathrooms. The primary bedroom has a 5-piece ensuite and walk-in closet. The unspoiled lower level has plenty of potential. The exterior of the home has fabulous curb appeal and features a landscaped, pool-sized yard with a large wood deck. There is a double driveway with parking for 2 cars, a double car garage and front patio with a seating area. This perfect family home is on a fabulous street and is walking distance to school and parks. Minutes from all amenities, public transit, and major highways! (id:47966)

(W13487438)

Property Summary

Property Type House
Building Type House
Square Footage
2,500 sqft
Neighbourhood Name Burlington (Rose)
Time on REALTOR.ca 111 days

Building

Bathrooms

Total 4

Bedrooms

Above Grade 4

Interior Features

Appliances Included Washer, Refrigerator, Dishwasher, Stove, Dryer, Microwave, Window Coverings
Basement Type Unfinished, Full

Building Features

Features
Brick ,
Structures
House
Foundation Type
Concrete

Heating & Cooling

Cooling
Central air conditioning
Fireplace
Yes
Heating Type
Forced air, Natural gas

Exterior Features

Exterior Finish
Brick

Location

4153 Vermont Crescent, Burlington (Rose)

Neighbourhood Features

Zoning

R3.2

Parking

Parking Type: Attached Garage, Garage
Total Parking Spaces: 4
Parking Features: Attached Garage, Garage

Measurements

Square Footage: 2,500 sqft
Total Finished Area: 0 sqft

Rooms

Main level
Foyer
6.76 Ft x 14.76 Ft
Living room
11.15 Ft x 17.85 Ft
Dining room
11.15 Ft x 11.84 Ft
Kitchen
9.91 Ft x 11.75 Ft
Eating area
9.68 Ft x 14.67 Ft
Family room
15.58 Ft x 14.67 Ft
Bathroom
N/A
Second level
Bedroom
12.07 Ft x 10.07 Ft
Office
9.51 Ft x 12.01 Ft
Bedroom
14.83 Ft x 15.58 Ft
Bathroom
N/A
Bathroom
N/A
Bedroom
25.59 Ft x 15.32 Ft
Bathroom
N/A
Bedroom
11.91 Ft x 9.58 Ft
Basement
Other
34.68 Ft x 44.75 Ft
Other
6.66 Ft x 6 Ft

Other Property Information

Zoning Description
R3.2

Similar Listings

Scroll to Top