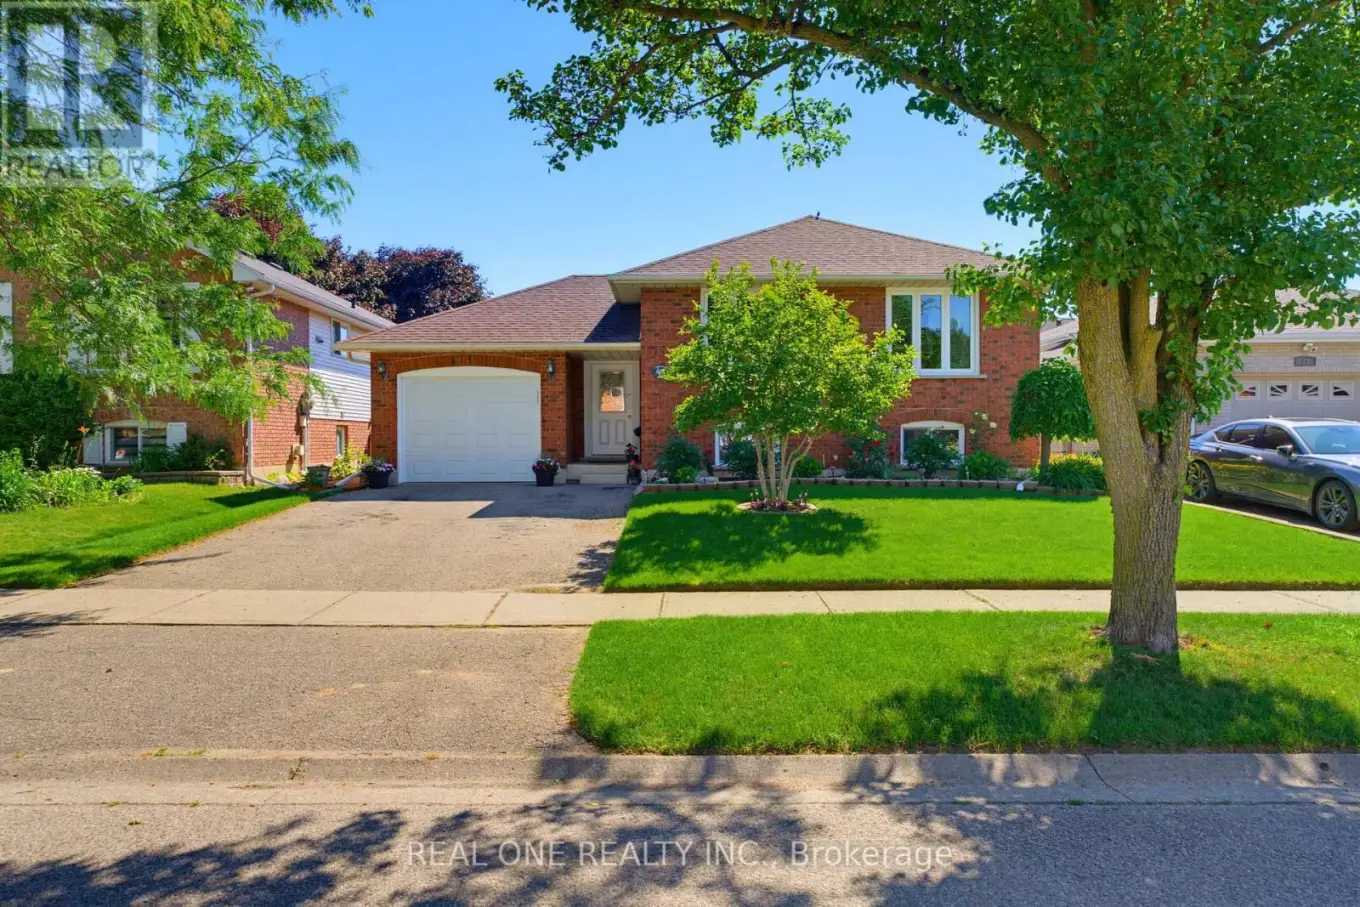


47 Trillium Way, Brantford

Directions
111 days ago
$739,900

47 Trillium Way

Brantford, Ontario N3R7T8

MLS® Number: X13487458

Get Qualified for a Mortgage
Bed 5 Bedrooms
Bath 2 Bathrooms
Feet 1100 Square Feet

Listing Description

Beautifully maintained raised bungalow in Brantford's highly sought-after Brier Park! This versatile home features a bright, open-concept main floor with 3 spacious bedrooms, including a primary with a walk-in closet, and a newly renovated bathroom with double sinks and a skylight. The eat-in kitchen offers ample cabinetry and a gas stove hookup. The exceptionally bright lower level boasts large above-grade windows, 2 additional bedrooms, a renovated 4-piece bath, and a massive rec room with a cozy gas fireplace-offering incredible in-law suite potential. Step outside to a fully fenced, private backyard oasis complete with a deck, mature gardens, and rain barrel irrigation. Highlights include an attached garage with inside entry & new door, central vac, and an owned HWT (2022). Unbeatable location close to top-rated schools, parks, shopping, Costco, Wayne Gretzky Sports Centre, and quick Hwy 403 access. Perfect for families or investors! Move-in ready! (id:47966)

(X13487458)

Property Summary

Property Type House
Building Type House
Square Footage
1,100 sqft
Neighbourhood Name Brantford
Time on REALTOR.ca 111 days

Building

Bathrooms

Total 2

Bedrooms

Above Grade 5
Below Grade 2

Interior Features

Appliances Included Washer, Refrigerator, Dishwasher, Stove, Dryer, Hood Fan, Window Coverings, Water Heater
Basement Type Finished, Full

Building Features

Features
Brick, Aluminum siding ,
Structures
House
Foundation Type
Poured Concrete

Heating & Cooling

Cooling
Central air conditioning
Fireplace
Yes
Heating Type
Forced air, Natural gas

Exterior Features

Exterior Finish
Brick, Aluminum siding

Location

47 Trillium Way, Brantford

Neighbourhood Features

Zoning

NLR

Parking

Parking Type: Attached Garage, Garage
Total Parking Spaces: 3
Parking Features: Attached Garage, Garage

Measurements

Square Footage: 1,100 sqft
Total Finished Area: 0 sqft

Rooms

Main level
Dining room
12.7 Ft x 9.88 Ft
Living room
10.63 Ft x 35.63 Ft
Kitchen
12.37 Ft x 11.81 Ft
Primary Bedroom
12.37 Ft x 12.99 Ft
Bedroom 2
10.63 Ft x 9.51 Ft
Bedroom 3
7.41 Ft x 10.7 Ft
Basement
Recreational, Games room
23 Ft x 18.37 Ft
Bedroom 4
9.65 Ft x 10.63 Ft
Bedroom 5
11.12 Ft x 13.85 Ft

Land

Lot Features

Fencing: Fenced yard

Other Property Information

Zoning Description
NLR

Similar Listings

Scroll to Top

