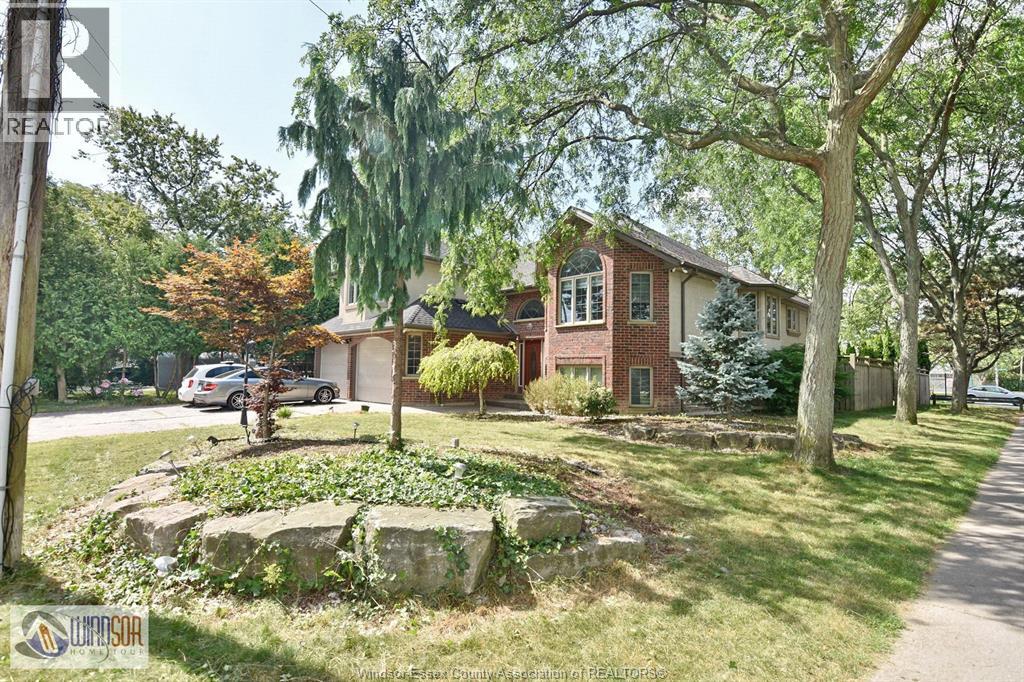


4305 CASGRAIN Unit UPPER, Windsor

Directions
111 days ago
$2,950

4305 CASGRAIN Unit UPPER

Windsor, Ontario N9G2A9

MLS® Number: 26015183

Get Qualified for a Mortgage
Bed 4 Bedrooms
Bath 2 Bathrooms

Listing Description

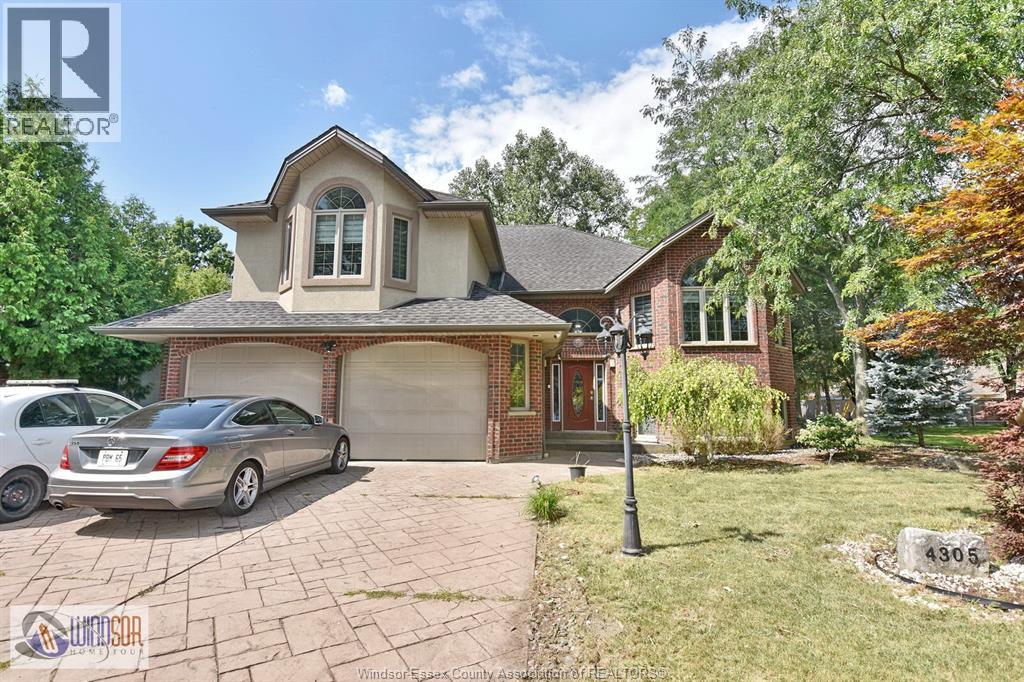
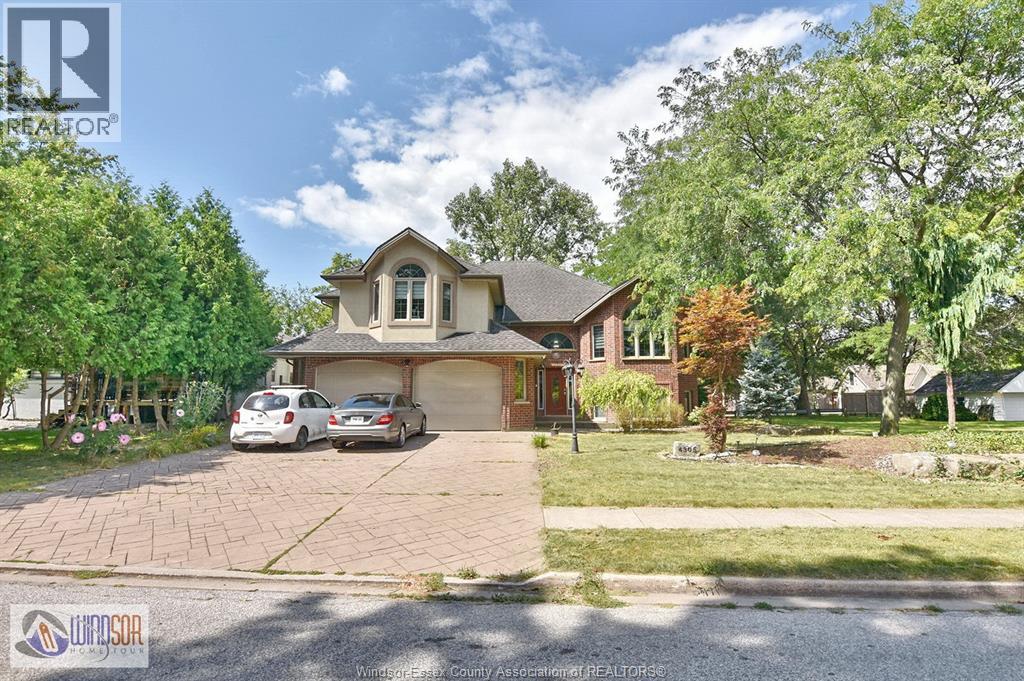
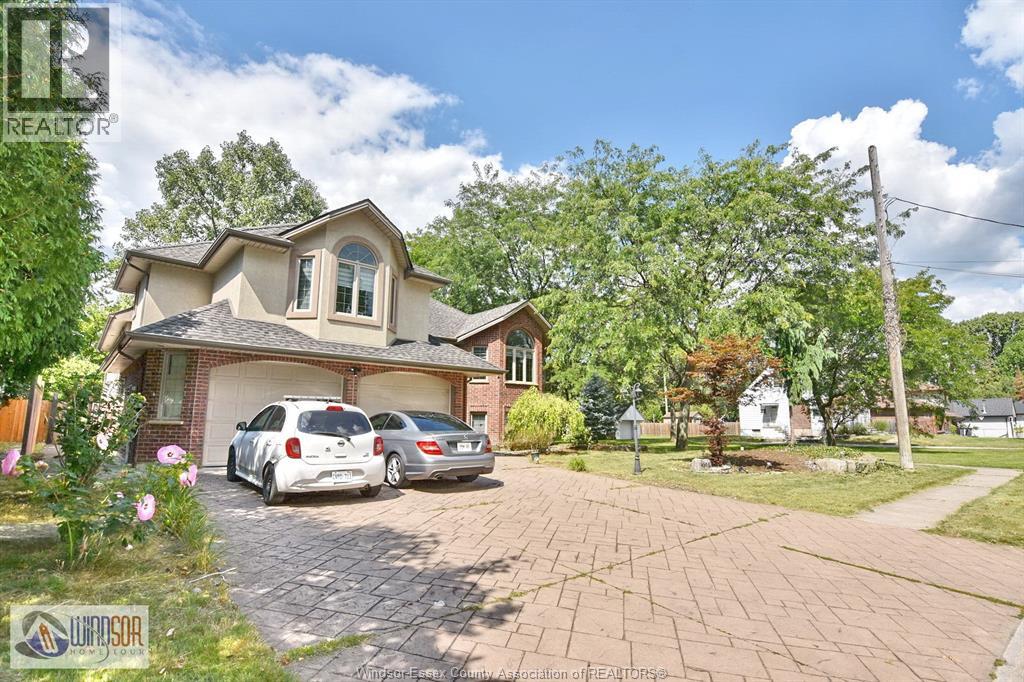
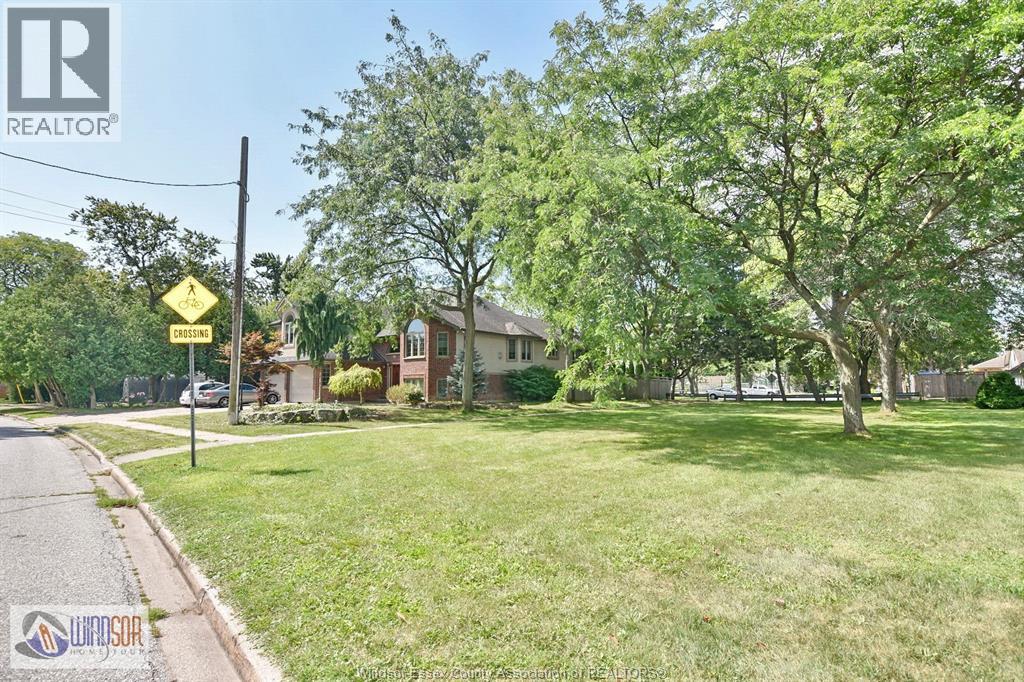
Welcome to 4305 Casgrain - UPPER UNIT A, a Rare South Windsor find that backs onto park! This home does not lack space, with grand foyer opening up to open concept living, dining, kitchen backing into covered porch and park with no rear neighbours. 3+1 BDRM & 2 FULL BATH. Approx. little over 2000 sq. ft of finished area W/BONUS RM above garage. All bedrooms are oversize, hardwood and ceramic throughout, Stamped concrete driveway and close to great schools and shopping. Separate laundry and storage. Full access to over sized garage and front driveway. Basement is currently rented to long term tenants. (id:47966)

(26015183)

Property Summary

Property Type House
Building Type House
Neighbourhood Name Windsor
Time on REALTOR.ca 111 days

Building

Bathrooms

Total 2

Bedrooms

Above Grade 4
Below Grade 1

Interior Features

Appliances Included Washer, Refrigerator, Dishwasher, Stove, Dryer, Garburator
Flooring Hardwood, Other, Ceramic/Porcelain

Building Features

Features
Brick, Concrete/Stucco , Double width or more driveway, Finished Driveway
Structures
House
Foundation Type
Concrete

Heating & Cooling

Cooling
Central air conditioning
Heating Type
Forced air, Natural gas, Furnace

Exterior Features

Exterior Finish
Brick, Concrete/Stucco

Location

4305 CASGRAIN Unit UPPER, Windsor

Neighbourhood Features

Zoning

RES

Parking

Parking Type: Attached Garage, Garage
Parking Features: Attached Garage, Garage

Rooms

Main level
Sunroom
N/A
Bedroom
N/A
Bedroom
N/A
Dining room
N/A
Living room
N/A
Foyer
N/A
Lower level
Storage
N/A
Utility room
N/A
Laundry room
N/A
Second level
Primary Bedroom
N/A

Land

Lot Features

Fencing: Fence

Other Property Information

Zoning Description
RES

Similar Listings

Scroll to Top

