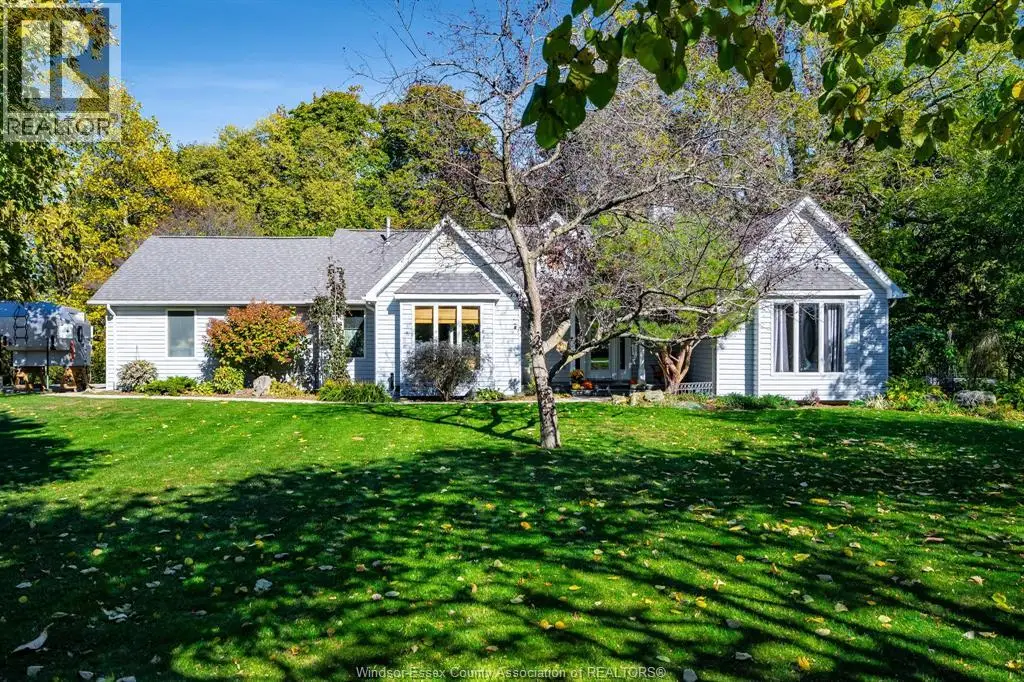


1126 Campbell Lane, Kingsville

Directions
111 days ago
$1,079,000

1126 Campbell Lane

Kingsville, Ontario N9Y2G4

MLS® Number: 26015154

Get Qualified for a Mortgage
Bed 3 Bedrooms
Bath 2 Bathrooms

Listing Description

Nestled on a peaceful private drive, this charming home offers the perfect blend of tranquility and nature, sitting atop a scenic ravine on 1.2 beautifully treed acres. With 3 beds and 2 full baths, this residence is ideal for those seeking privacy and serenity, yet it's just moments away from the lake. The expansive primary bedroom wing provides a restful retreat, offering privacy and breathtaking views of the surrounding woods and ravine. Whether you're starting your day with a cup of coffee on the deck or unwinding after a long day, the peaceful ambiance of this home will have you feeling miles away from the hustle and bustle. The bright and airy living spaces flow seamlessly, with large windows bringing in plenty of natural light, and the surrounding trees ensuring a private, nature-filled experience. With ample space for outdoor activities and a large, treed lot that provides plenty of room for gardening or simply enjoying the natural beauty. (id:47966)

(26015154)

Property Summary

Property Type House
Building Type House
Neighbourhood Name Kingsville
Time on REALTOR.ca 111 days

Building

Bathrooms

Total 2

Bedrooms

Above Grade 3

Interior Features

Appliances Included Washer, Refrigerator, Dishwasher, Stove, Dryer
Flooring Carpeted, Ceramic/Porcelain

Building Features

Features
Aluminum/Vinyl , Cul-de-sac, Ravine, Concrete Driveway, Side Driveway
Waterfront Features
Waterfront nearby
Structures
House
Foundation Type
Block, Concrete

Heating & Cooling

Cooling
Central air conditioning
Fireplace
Yes
Heating Type
Forced air, Natural gas, Furnace

Exterior Features

Exterior Finish
Aluminum/Vinyl

Location

1126 Campbell Lane, Kingsville

Neighbourhood Features

Zoning

R4

Parking

Parking Type: Attached Garage, Garage, Inside Entry
Parking Features: Attached Garage, Garage, Inside Entry

Rooms

Main level
Dining room
N/A
Living room
N/A
Family room/Fireplace
N/A
Kitchen/Dining room
N/A
Laundry room
N/A
4pc Bathroom
N/A
4pc Ensuite bath
N/A
Primary Bedroom
N/A
Bedroom
N/A
Bedroom
N/A

Other Property Information

Zoning Description
R4
Waterfront Features
Waterfront nearby

Similar Listings

Scroll to Top

