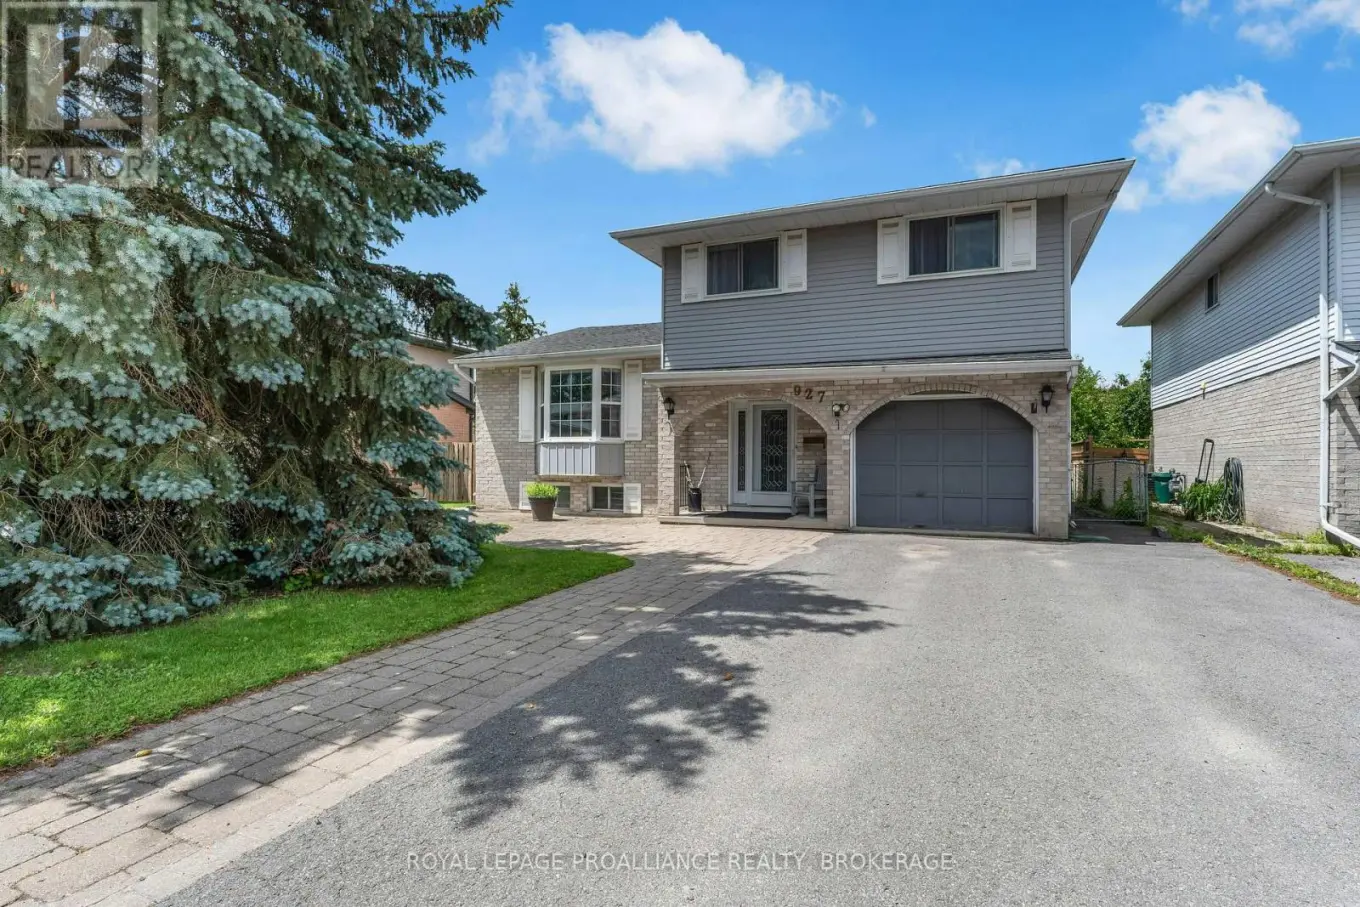


927 Newhall Drive, Kingston (North of Taylor-Kidd Blvd)

Directions
111 days ago
$665,000

927 Newhall Drive

Kingston (North of Taylor-Kidd Blvd), Ontario K7P2C5

MLS® Number: X13487552

Get Qualified for a Mortgage
Bed 3 Bedrooms
Bath 2 Bathrooms
Feet 1500 Square Feet

Listing Description

Renovated sidesplit 3-bedroom home in Kingston's popular west end, perfectly located within the Lancaster, St. Teresa of Calcutta and Holy Cross school districts. This move-in ready home offers a bright, welcoming layout with spacious principal rooms and thoughtful updates throughout. The interior is designed for both everyday living and entertaining, featuring an updated kitchen with many cabinets and a great centre island, comfortable bedrooms and versatile lower-level living space ideal for a family room, home office or playroom. Outside, enjoy a spacious backyard with plenty of space to relax. A deck with gazebo ideal space for entertaining. Located just minutes from excellent schools, parks, shopping and all west end amenities, this is an outstanding opportunity to own a turnkey family home in one of Kingston's most desirable neighbourhoods. (id:47966)

(X13487552)

Property Summary

Property Type House
Building Type House
Square Footage
1,500 sqft
Neighbourhood Name Kingston (North of Taylor-Kidd Blvd)
Time on REALTOR.ca 111 days

Building

Bathrooms

Total 2
Partial 1

Bedrooms

Above Grade 3

Interior Features

Appliances Included Washer, Refrigerator, Dishwasher, Stove, Dryer, Blinds, Window Coverings, Garage door opener, Garage door opener remote(s), Water Heater
Basement Type Partial

Building Features

Features
Brick, Vinyl siding , Flat site
Structures
House
Foundation Type
Block

Heating & Cooling

Cooling
Central air conditioning
Heating Type
Forced air, Natural gas

Exterior Features

Exterior Finish
Brick, Vinyl siding

Location

927 Newhall Drive, Kingston (North of Taylor-Kidd Blvd)

Parking

Parking Type: Attached Garage, Garage, Inside Entry
Total Parking Spaces: 5
Parking Features: Attached Garage, Garage, Inside Entry

Measurements

Square Footage: 1,500 sqft
Total Finished Area: 0 sqft

Rooms

Main level
Foyer
10.7 Ft x 10.3 Ft
Family room
10.73 Ft x 20.41 Ft
Living room
14.37 Ft x 16.96 Ft
Kitchen
15.85 Ft x 10.89 Ft
Dining room
10.83 Ft x 6.3 Ft
Lower level
Recreational, Games room
16.77 Ft x 17.45 Ft
Laundry room
17.39 Ft x 10.4 Ft
Upper Level
Bathroom
7.51 Ft x 7.25 Ft
Primary Bedroom
11.02 Ft x 14.93 Ft
Bedroom
13.78 Ft x 10.6 Ft
Bedroom
13.78 Ft x 10.3 Ft

Land

Lot Features

Fencing: Fenced yard, Fully Fenced

Similar Listings

Scroll to Top

