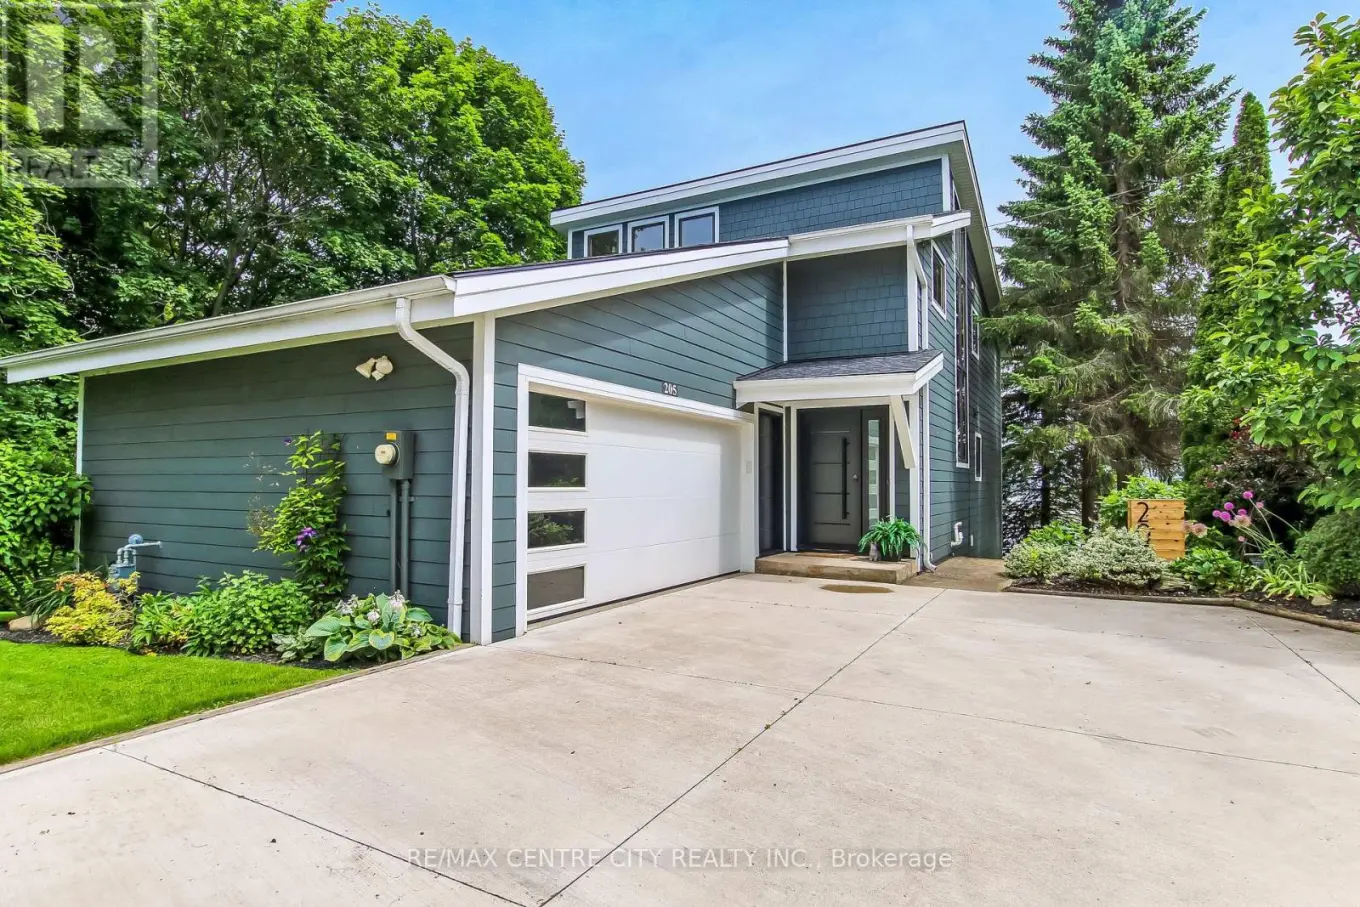
205 Cornell Drive, Central Elgin (Port Stanley)

Directions
111 days ago
$1,149,900

205 Cornell Drive

Central Elgin (Port Stanley), Ontario N5L1A5

MLS® Number: X13487540

Get Qualified for a Mortgage
Bed 4 Bedrooms
Bath 3 Bathrooms
Feet 2000 Square Feet

Listing Description

Welcome to 205 Cornell Drive, a stunning 2-storey home perched a top of Port Stanley offering breathtaking panoramic views of Lake Erie from every level. With exceptional curb appeal, a concrete driveway, and a double attached garage, this home makes a lasting first impression. Inside, you're greeted by a bright, open foyer that flows into a thoughtfully designed main floor. The garage entry leads to a practical mudroom with laundry, a 2-piece bath, and ample storage. The inviting living room features a beautiful stone gas fireplace and is filled with natural light, with sliding doors opening to a spacious deck overlooking the lake.Up a few steps, the dining area boasts a large picture window, perfectly framing the water views, while the kitchen offers a functional layout with a breakfast bar island for everyday living and entertaining. The open staircase is highlighted by dramatic floor-to-ceiling windows and a striking stained glass accent. The upper level features a serene primary suite complete with a walk-in closet, 3-piece ensuite, and private balcony with incredible lake views. Two additional bedrooms or office spaces and a 4-piece bath complete this level. The finished lower level adds versatility with a rec room, additional bedroom or den, and walk-out access to a third patio space. Located just minutes from the marina, local shops, restaurants, and Port Stanley's beautiful beaches, this is a rare opportunity to enjoy lakeside living at its finest. (id:47966)

(X13487540)

Property Summary

Property Type House
Building Type House
Square Footage
2,000 sqft
Neighbourhood Name Central Elgin (Port Stanley)
Time on REALTOR.ca 111 days

Building

Bathrooms

Total 3
Partial 1

Bedrooms

Above Grade 4
Below Grade 1

Interior Features

Appliances Included Washer, Refrigerator, Central Vacuum, Dishwasher, Stove, Range, Dryer, Garage door opener remote(s)
Basement Type Finished, Full, Walk out, N/A, N/A

Building Features

Features
Hardboard , Cul-de-sac, Hillside, Irregular lot size
Structures
House
Foundation Type
Poured Concrete

Heating & Cooling

Cooling
Central air conditioning
Fireplace
Yes
Heating Type
Forced air, Natural gas

Exterior Features

Exterior Finish
Hardboard

Location

205 Cornell Drive, Central Elgin (Port Stanley)

Neighbourhood Features

Zoning

R1-11

Parking

Parking Type: Attached Garage, Garage
Total Parking Spaces: 5
Parking Features: Attached Garage, Garage

Measurements

Square Footage: 2,000 sqft
Total Finished Area: 0 sqft

Rooms

Main level
Foyer
9.78 Ft x 10.73 Ft
Mud room
6.14 Ft x 13.98 Ft
Bathroom
6.17 Ft x 5.45 Ft
Sunroom
20.57 Ft x 13.32 Ft
Kitchen
13.55 Ft x 12.99 Ft
Dining room
7.51 Ft x 12.99 Ft
Lower level
Bedroom 4
20.64 Ft x 11.75 Ft
Recreational, Games room
19.72 Ft x 12.8 Ft
Second level
Bedroom 2
9.78 Ft x 12.93 Ft
Primary Bedroom
18.08 Ft x 13.39 Ft
Bathroom
12.37 Ft x 5.54 Ft
Bathroom
7.12 Ft x 9.15 Ft

Other Property Information

Zoning Description
R1-11

Similar Listings

Scroll to Top