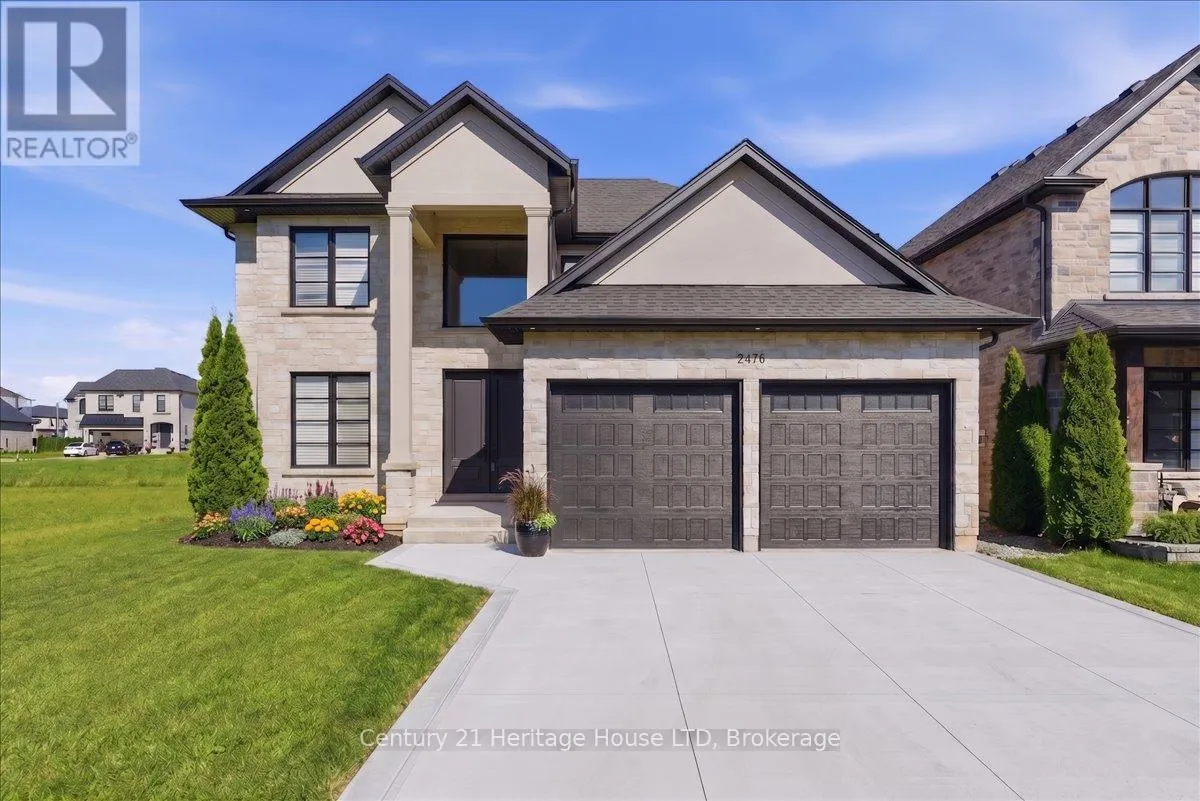
2476 COLANGELO Drive, Niagara Falls (Stamford)

Directions
111 days ago
$1,550,000

2476 COLANGELO Drive

Niagara Falls (Stamford), Ontario L2J0A1

MLS® Number: X13487506

Get Qualified for a Mortgage
Bed 4 Bedrooms
Bath 4 Bathrooms
Feet 3000 Square Feet

Listing Description

WELCOME TO 2476 COLANGELO DR LOCATED IN A PRESTIGOUS SOUGHT AFTER NORTH END LOCATION IN NIAGARA FALLS. THIS STUNNING QUALITY BUILT 4+2 BEDROOM HOME IS TOTALLY FINISHED WITH A POTENTIAL IN LAW SUITE WITH SEPERATE ENTRANCE. THE LARGE GOURMET KITCHEN WITH LARGE ISLAND OPEN TO THE FAMILYROOM IS PERFECT FOR ENTERTAINING LARGE GATHERINGS WITH FAMILY OR FRIENDS. QUARTZ COUNTERTOPS, HARDWOOD FLOORING THROUGHOUT.SOARING 10' CEILINGS ADD TO THE ALREADY SPACIOUSNESS OF THIS HOME. CONVIENENT MAIN FLOOR LAUDRYROOM NEXT TO MAIN BATH WITH A LARGE MUD ROOM AND STORAGE AREA. 2 GAS FIREPLACES IN MAINFLLOR FAMILYROOM AND RECREATION ROOM. SECOND FLOOR IS VERY SPACIOUS A 15.7 X 14.6' PRIMARY BEDROOM WITH A HOTEL TYPE 5 PIECE BATH THAT IS THE SIZE OF MOST BEDROOMS. WALK IN CLOSET. SECOND FLOOR BATH IS SPACIOUS WITH QUALITY PORCELIN TILE THROUGHOUT. THE BASEMENT IS A HIDDEN GEM WITH 2 BEDROOMS, BATH, REC ROOM WITH GAS FIREPLACE, OFFICE/DEN AREA, WALKOUT BASEMENT AND LARGE WINDOWS IDEAL FOR A RENTAL SITUATION OR IN LAW. LARGE COVERED CONCRETE PATIO . CLOSE TO MANY TRAILS, WINNERIES,SHOPPING OUTLET MALLS, HIGH END RESTAURANTS, GOLF COURSES, CASINO, SCHOOLS. THIS HOME IS ONE OF THE LARGER ONES, CUSTOM BUILT BY OWNER FOR THEMSELVES. NOTE-NO TARION WARRANTY. SELLER TO PAVE DRIVEWAY AND WALKWAY BESIDE GARAGE IN CONCRETE WITH AN ACCEPTED FIRM OFFER. Taxes assessed on lot only. (id:47966)

(X13487506)

Property Summary

Property Type House
Building Type House
Square Footage
3,000 sqft
Neighbourhood Name Niagara Falls (Stamford)
Time on REALTOR.ca 111 days

Building

Bathrooms

Total 4
Partial 1

Bedrooms

Above Grade 4

Interior Features

Appliances Included Water meter, Garage door opener remote(s)
Basement Type Finished, Walk out, N/A

Building Features

Features
Brick, Stone , Flat site, Carpet Free
Structures
House
Foundation Type
Concrete

Heating & Cooling

Cooling
Central air conditioning
Fireplace
Yes
Heating Type
Forced air, Natural gas

Exterior Features

Exterior Finish
Brick, Stone

Location

2476 COLANGELO Drive, Niagara Falls (Stamford)

Neighbourhood Features

Zoning

R1D

Parking

Parking Type: Attached Garage, Garage
Total Parking Spaces: 6
Parking Features: Attached Garage, Garage

Measurements

Square Footage: 3,000 sqft
Total Finished Area: 0 sqft

Rooms

Main level
Kitchen
23.1 Ft x 17.09 Ft
Family room
20.37 Ft x 14.11 Ft
Den
13.09 Ft x 10.6 Ft
Laundry room
7.61 Ft x 4.1 Ft
Bathroom
7.12 Ft x 3.71 Ft
Second level
Bathroom
16.17 Ft x 7.09 Ft
Bedroom
15.75 Ft x 14.6 Ft
Bedroom
15.45 Ft x 11.15 Ft
Bedroom
12.2 Ft x 11.52 Ft
Bedroom
13.48 Ft x 11.61 Ft
Bathroom
16.17 Ft x 5.15 Ft
Basement
Recreational, Games room
23.59 Ft x 16.08 Ft
Bedroom
12.17 Ft x 10.1 Ft
Bedroom
10.1 Ft x 12.17 Ft
Office
9.58 Ft x 6.56 Ft
Bathroom
7.58 Ft x 7.09 Ft

Other Property Information

Zoning Description
R1D

Similar Listings

Scroll to Top