

18 Lee Centre Drive Unit 1506, Toronto (Woburn)

Directions
111 days ago
$499,900

18 Lee Centre Drive Unit 1506

Toronto (Woburn), Ontario M1H3H5

MLS® Number: E13487516

Get Qualified for a Mortgage
Bed 4 Bedrooms
Bath 2 Bathrooms
Feet 1200 Square Feet

Listing Description

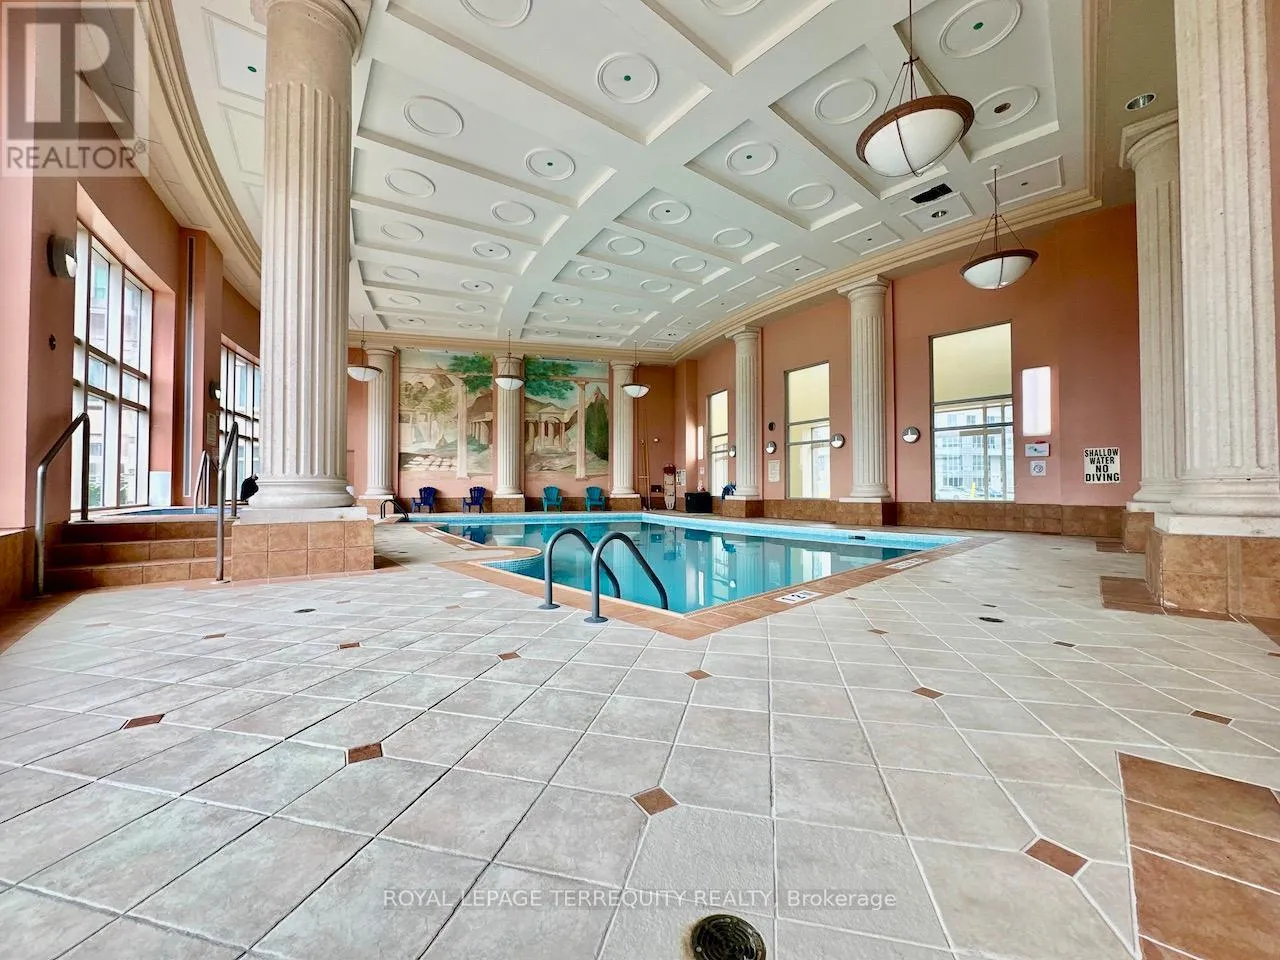
Sought after 15th Floor 1308SF 4 bedroom CORNER SUITE with ((( 2 PARKING SPACES ))) and a locker. Offers south-east exposure, contemporary finishes, floor-to-ceiling glazing, and an open concept layout overlooking the circular driveway in front of the building entrance.Utilities (Gas, Water, Hydro) are included in the maintenance fee (Note size vs. Maintenance Fee).Building amenities include 24hr Concierge, Indoor Pool, Gym/ Exercise Rm, Squash Court, Bike Storage, Games Rm, Library/ Study Rm & Guest Suites.Walking distance conveniences include Scarborough Town Centre, Subway and Public Transit,Schools, Places of Worship, Movie Theatre, Restaurants, Parks, & Highway 401. (id:47966)

(E13487516)

Property Summary

Property Type Apartment
Building Type Apartment
Square Footage
1,200 sqft
Neighbourhood Name Toronto (Woburn)
Time on REALTOR.ca 111 days

Building

Bathrooms

Total 2

Bedrooms

Above Grade 4

Interior Features

Appliances Included Washer, Refrigerator, Intercom, Dishwasher, Stove, Dryer, Hood Fan, Water Heater
Flooring Laminate, Ceramic
Basement Type None

Building Features

Features
Brick, Stone , Flat site, Carpet Free, In suite Laundry
Structures
Apartment

Heating & Cooling

Cooling
Central air conditioning
Heating Type
Forced air, Natural gas

Exterior Features

Exterior Finish
Brick, Stone

Location

18 Lee Centre Drive Unit 1506, Toronto (Woburn)

Neighbourhood Features

Community Features

School Bus, Community Centre, Pets Allowed With Restrictions

Zoning

Residential Condominium

Parking

Parking Type: Garage, Underground
Total Parking Spaces: 2
Parking Features: Garage, Underground

Measurements

Square Footage: 1,200 sqft
Total Finished Area: 0 sqft

Rooms

Flat
Living room
20.14 Ft x 15.42 Ft
Laundry room
N/A
Dining room
20.14 Ft x 15.42 Ft
Kitchen
11.48 Ft x 7.87 Ft
Primary Bedroom
11.61 Ft x 11.38 Ft
Bedroom 2
11.98 Ft x 7.97 Ft
Bedroom 3
11.61 Ft x 11.38 Ft
Bedroom 4
9.84 Ft x 7.64 Ft
Bathroom
N/A
Bathroom
N/A
Foyer
15.26 Ft x 4.2 Ft

Other Property Information

Zoning Description
Residential Condominium

Similar Listings

Scroll to Top

