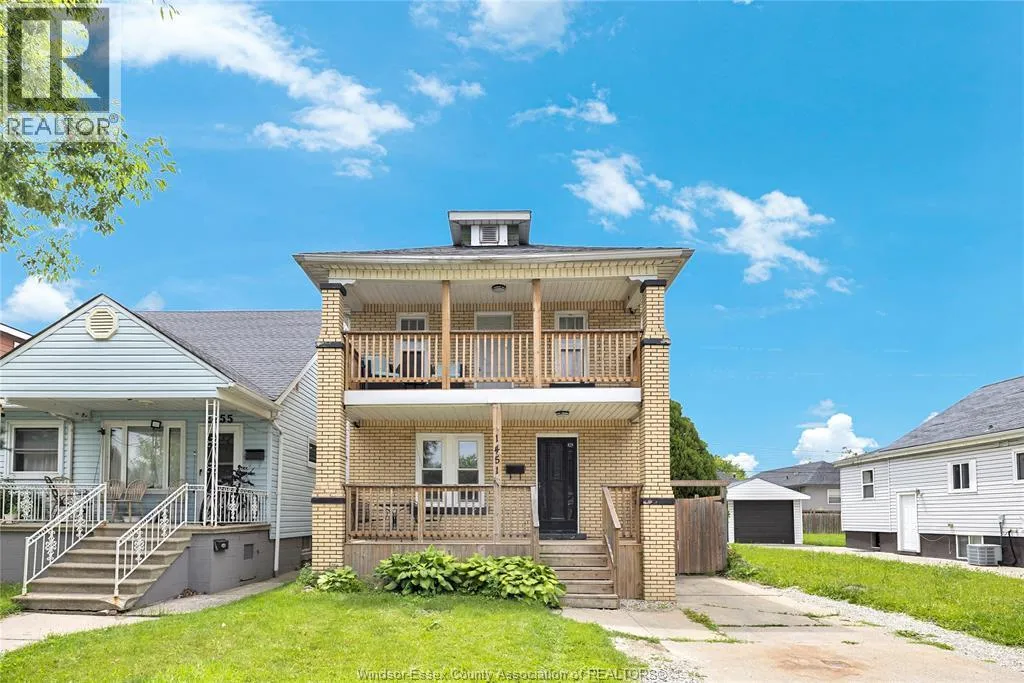


1451 HENRY FORD CENTRE Drive, Windsor

Directions
118 days ago
$399,000

1451 HENRY FORD CENTRE Drive

Windsor, Ontario N8Y2V2

MLS® Number: 26015203

Get Qualified for a Mortgage
Bed 2 Bedrooms
Bath 1 Bathrooms

Listing Description

FULL BRICK 2 STOREY LOCATED RIGHT BETWEEN WALKERVILLE AND EAST WINDSOR, SURROUNDED BY ALL THE AMENITIES YOU COULD NEED, MINUTES TO FORD, CHRYSLER, FORD TEST TRACK, RESTAURANTS, WALKERVILLE BREWERY AND SHOPPING. OPENMAIN FLOOR LIVING ROOM, KITCHEN WITH NEW COUNTER TOP AND EATING AREA WITH NEWER LAMINATE FLOORING. UPSTAIRS YOU WILL FIND THE 4 PIECE WASHROOM, BOTH BEDROOMS, WITH THE PRIMARY ACCESSING THE BALCONY OVERLOOKING THE NEIGHBOURHOOD AND PERFECT FOR MORNING COFFEE. LOWER LEVEL OFFERS SPACE FOR YOUR LAUNDRY AND STORAGE. PERFECT HOME TO BREAK IN TO THE MARKET OR TO ADD TO YOUR PORTFOLIO. (id:47966)

(26015203)

Property Summary

Property Type House
Building Type House
Neighbourhood Name Windsor
Time on REALTOR.ca 118 days

Building

Bathrooms

Total 1

Bedrooms

Above Grade 2

Interior Features

Appliances Included Washer, Refrigerator, Stove, Dryer
Flooring Laminate, Ceramic/Porcelain

Building Features

Features
Brick , Concrete Driveway, Finished Driveway, Side Driveway
Structures
House
Foundation Type
Block

Heating & Cooling

Cooling
Central air conditioning
Heating Type
Forced air, Natural gas, Furnace

Exterior Features

Exterior Finish
Brick

Location

1451 HENRY FORD CENTRE Drive, Windsor

Neighbourhood Features

Zoning

RES

Rooms

Second level
4pc Bathroom
N/A
Bedroom
N/A
Primary Bedroom
N/A
Lower level
Storage
N/A
Laundry room
N/A
Main level
Living room
N/A
Foyer
N/A
Eating area
N/A
Kitchen
N/A

Land

Lot Features

Fencing: Fence

Other Property Information

Zoning Description
RES

Similar Listings

Scroll to Top

