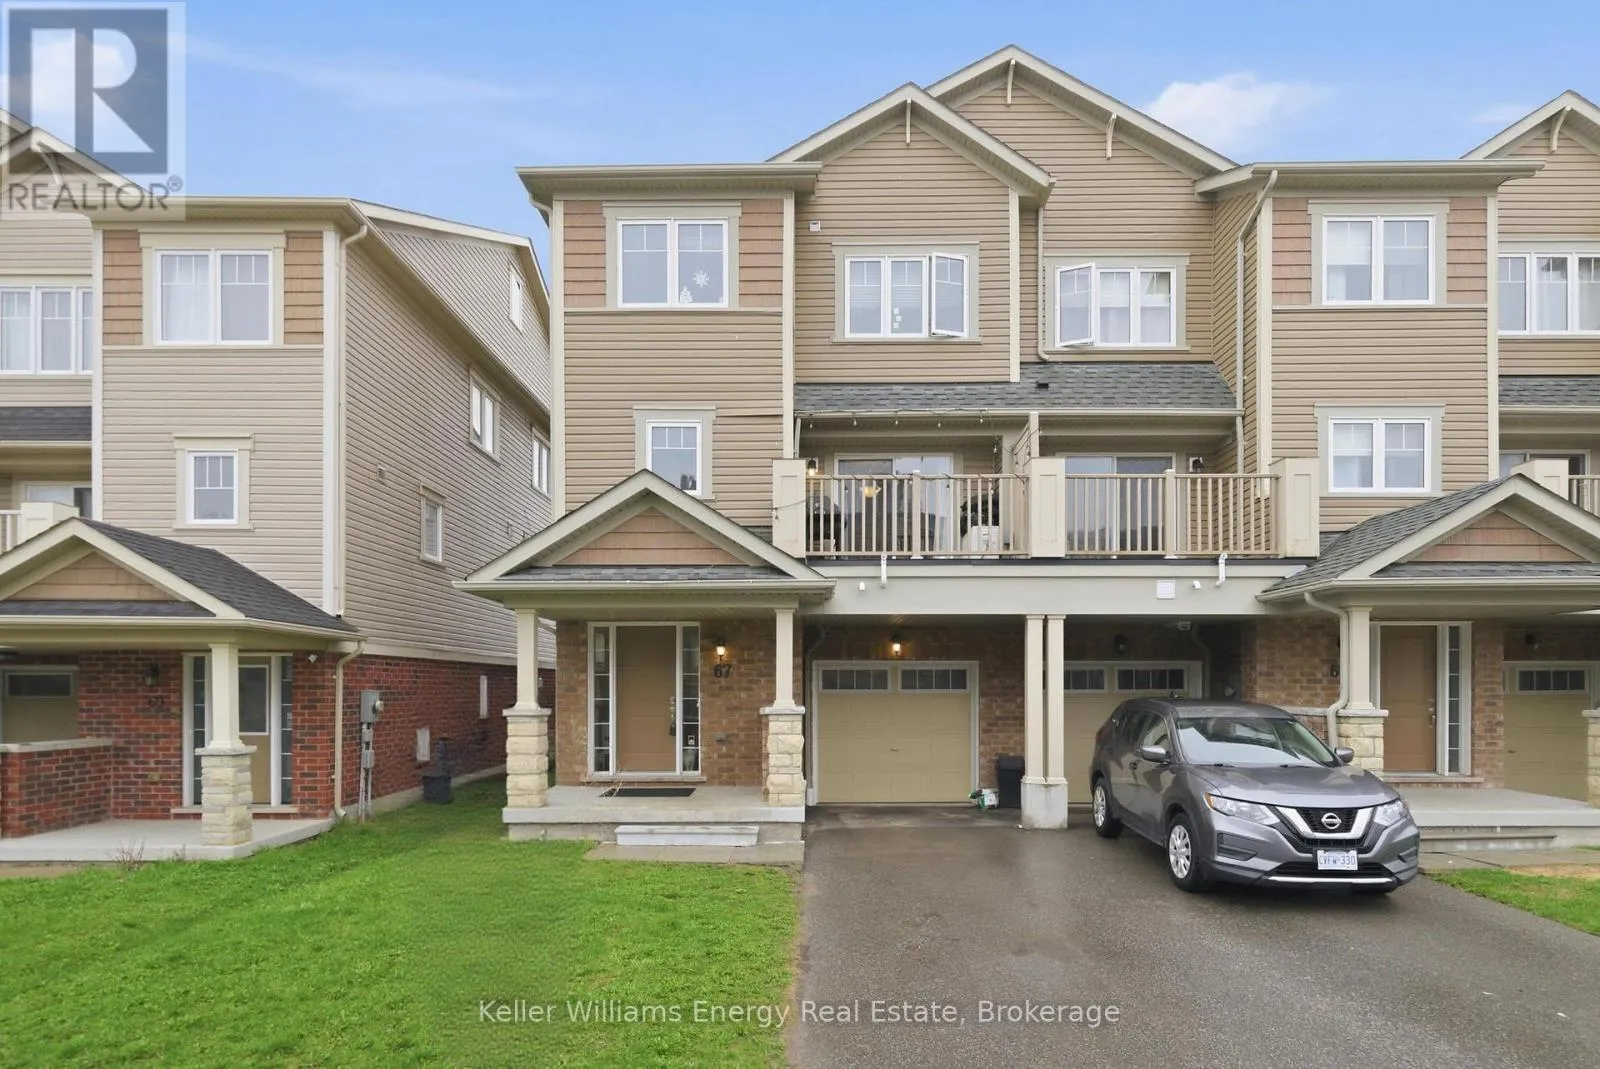


67 Tabaret Crescent, Oshawa (Windfields)

Directions
111 days ago
$499,000

67 Tabaret Crescent

Oshawa (Windfields), Ontario L1L0G5

MLS® Number: E13488062

Get Qualified for a Mortgage
Bed 2 Bedrooms
Bath 2 Bathrooms
Feet 1100 Square Feet

Listing Description

Welcome to this beautifully designed freehold 3-storey END-UNIT TOWNHOME, feels like a Semi.-an ideal opportunity for first-time buyers or those looking to downsize without compromise. This bright and spacious home features 2 bedrooms and 2 bathrooms, offering a functional layout that blends comfort and style. The second floor living area boasts an open-concept design, seamlessly connecting the kitchen, living, and dining spaces-perfect for both everyday living and entertaining. Windows throughout fill the home with abundant natural light, creating a warm and inviting atmosphere. Enjoy the convenience of upper-level laundry, eliminating the need to carry loads between floors. Step outside onto the balcony, complete with space for outdoor seating and a BBQ-ideal for relaxing. Additional highlights include direct garage access from inside the home, providing both ease and security. With its modern layout and thoughtful features, this property is a fantastic place to call home.
*NO MAINTENENCE FEES
* (id:47966)

(E13488062)

Property Summary

Property Type Row / Townhouse
Building Type Row / Townhouse
Square Footage
1,100 sqft
Neighbourhood Name Oshawa (Windfields)
Time on REALTOR.ca 111 days

Building

Bathrooms

Total 2
Partial 1

Bedrooms

Above Grade 2

Interior Features

Appliances Included Window Coverings
Basement Type None

Building Features

Features
Brick ,
Structures
Row / Townhouse
Foundation Type
Concrete

Heating & Cooling

Cooling
Central air conditioning
Heating Type
Forced air, Natural gas

Exterior Features

Exterior Finish
Brick

Location

67 Tabaret Crescent, Oshawa (Windfields)

Parking

Parking Type: Attached Garage, Garage
Total Parking Spaces: 3
Parking Features: Attached Garage, Garage

Measurements

Square Footage: 1,100 sqft
Total Finished Area: 0 sqft

Rooms

Second level
Kitchen
9.22 Ft x 8.5 Ft
Living room
19.55 Ft x 12.34 Ft
Dining room
19.55 Ft x 12.34 Ft
Third level
Primary Bedroom
13.02 Ft x 10.3 Ft
Bedroom 2
9.28 Ft x 9.06 Ft

Similar Listings

Scroll to Top

