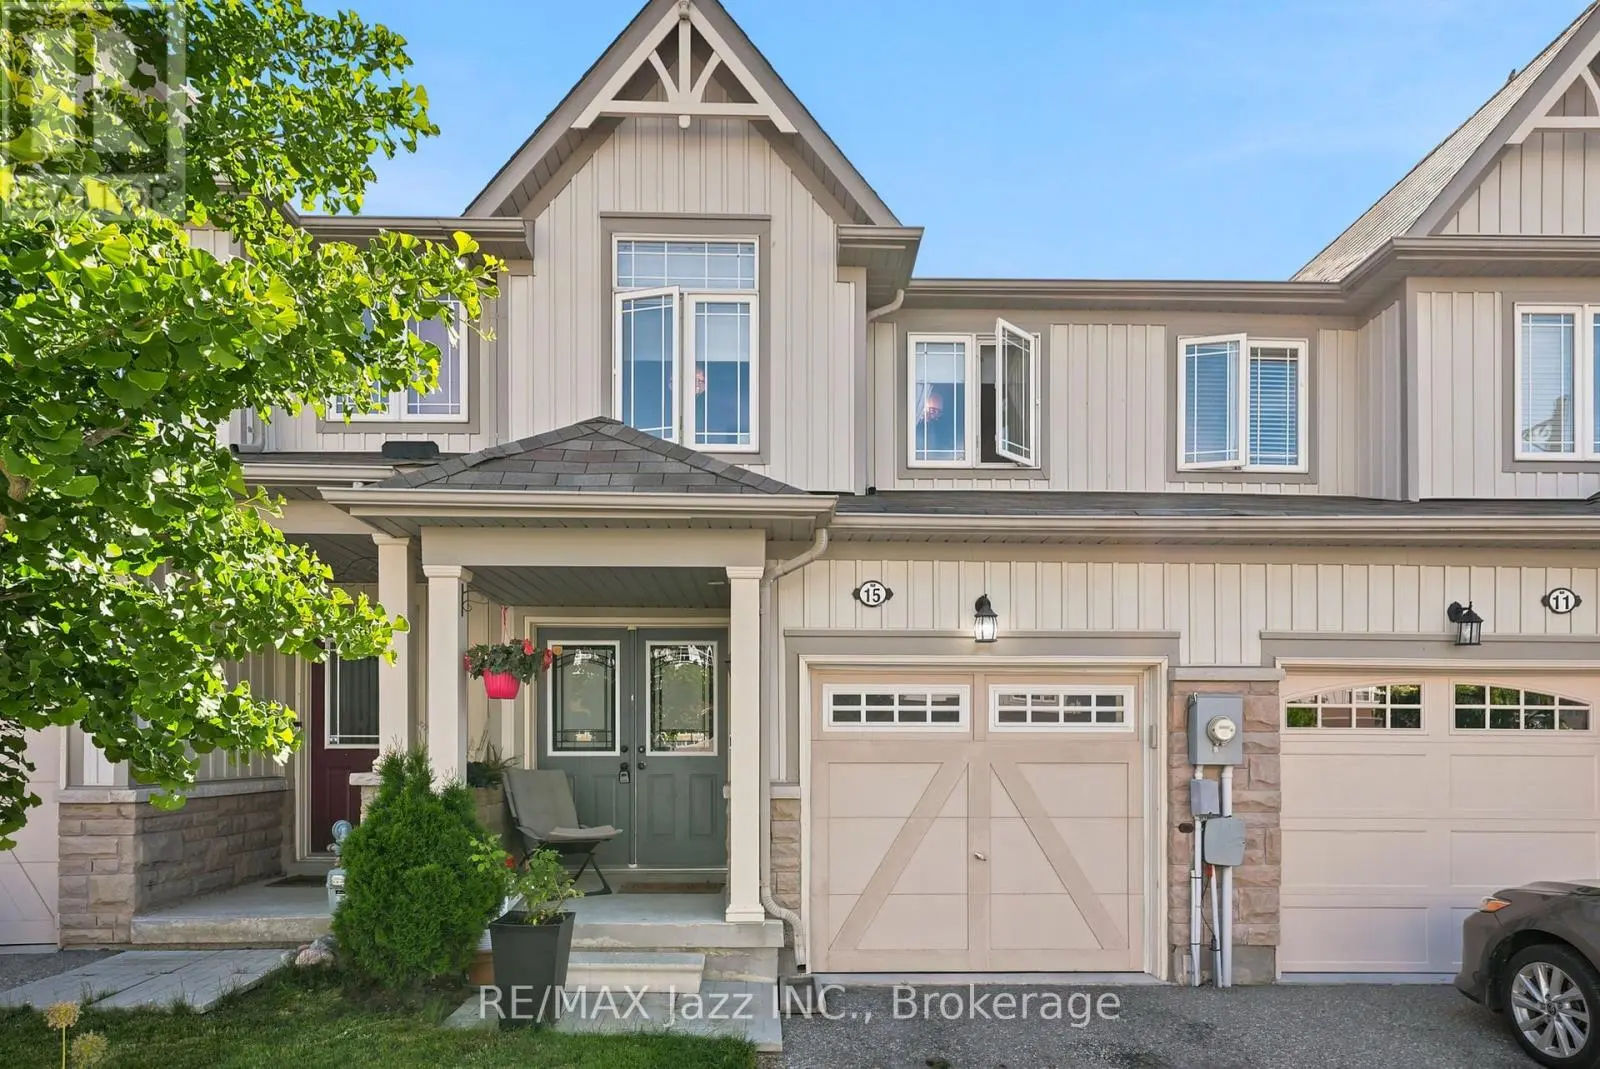


15 Farmstead Drive, Clarington (Bowmanville)

Directions
111 days ago
$699,999

15 Farmstead Drive

Clarington (Bowmanville), Ontario L1C0K9

MLS® Number: E13488180

Get Qualified for a Mortgage
Bed 3 Bedrooms
Bath 4 Bathrooms
Feet 1100 Square Feet

Listing Description

Welcome to this beautifully renovated 3-bedroom townhome offering stylish finishes and functional living space for the whole family. Featuring 4 bathrooms, including a convenient main floor 2-piece powder room and an additional 2-piece bathroom in the finished basement, this home is move-in ready from top to bottom. The updated kitchen showcases quartz countertops, stainless steel appliances, and modern finishes, while upgraded light fixtures and hardwood flooring throughout add warmth and elegance. The spacious primary bedroom features a walk-in closet and private ensuite. The finished basement provides additional living space, perfect for a rec room, home office, or play area. Located in a family-friendly neighbourhood within walking distance to schools, parks, and grocery stores, this home also offers a single-car garage with convenient inside access. An exceptional opportunity for families, first-time buyers, or investors alike. (id:47966)

(E13488180)

Property Summary

Property Type Row / Townhouse
Building Type Row / Townhouse
Square Footage
1,100 sqft
Neighbourhood Name Clarington (Bowmanville)
Time on REALTOR.ca 111 days

Building

Bathrooms

Total 4
Partial 2

Bedrooms

Above Grade 3

Interior Features

Appliances Included Washer, Refrigerator, Dishwasher, Stove, Dryer, Microwave, Hood Fan, Garage door opener
Flooring Hardwood, Vinyl
Basement Type Finished, N/A

Building Features

Features
Vinyl siding , Carpet Free
Structures
Row / Townhouse
Foundation Type
Poured Concrete

Heating & Cooling

Cooling
Central air conditioning
Heating Type
Forced air, Natural gas

Exterior Features

Exterior Finish
Vinyl siding

Location

15 Farmstead Drive, Clarington (Bowmanville)

Parking

Parking Type: Attached Garage, Garage
Total Parking Spaces: 2
Parking Features: Attached Garage, Garage

Measurements

Square Footage: 1,100 sqft
Total Finished Area: 0 sqft

Rooms

Main level
Kitchen
10.37 Ft x 7.05 Ft
Eating area
15.91 Ft x 8.86 Ft
Living room
6.92 Ft x 7.81 Ft
Second level
Primary Bedroom
15.88 Ft x 11.29 Ft
Bedroom 2
10.43 Ft x 8.14 Ft
Bedroom 3
9.48 Ft x 8.17 Ft
Basement
Recreational, Games room
9.81 Ft x 15.81 Ft

Similar Listings

Scroll to Top

