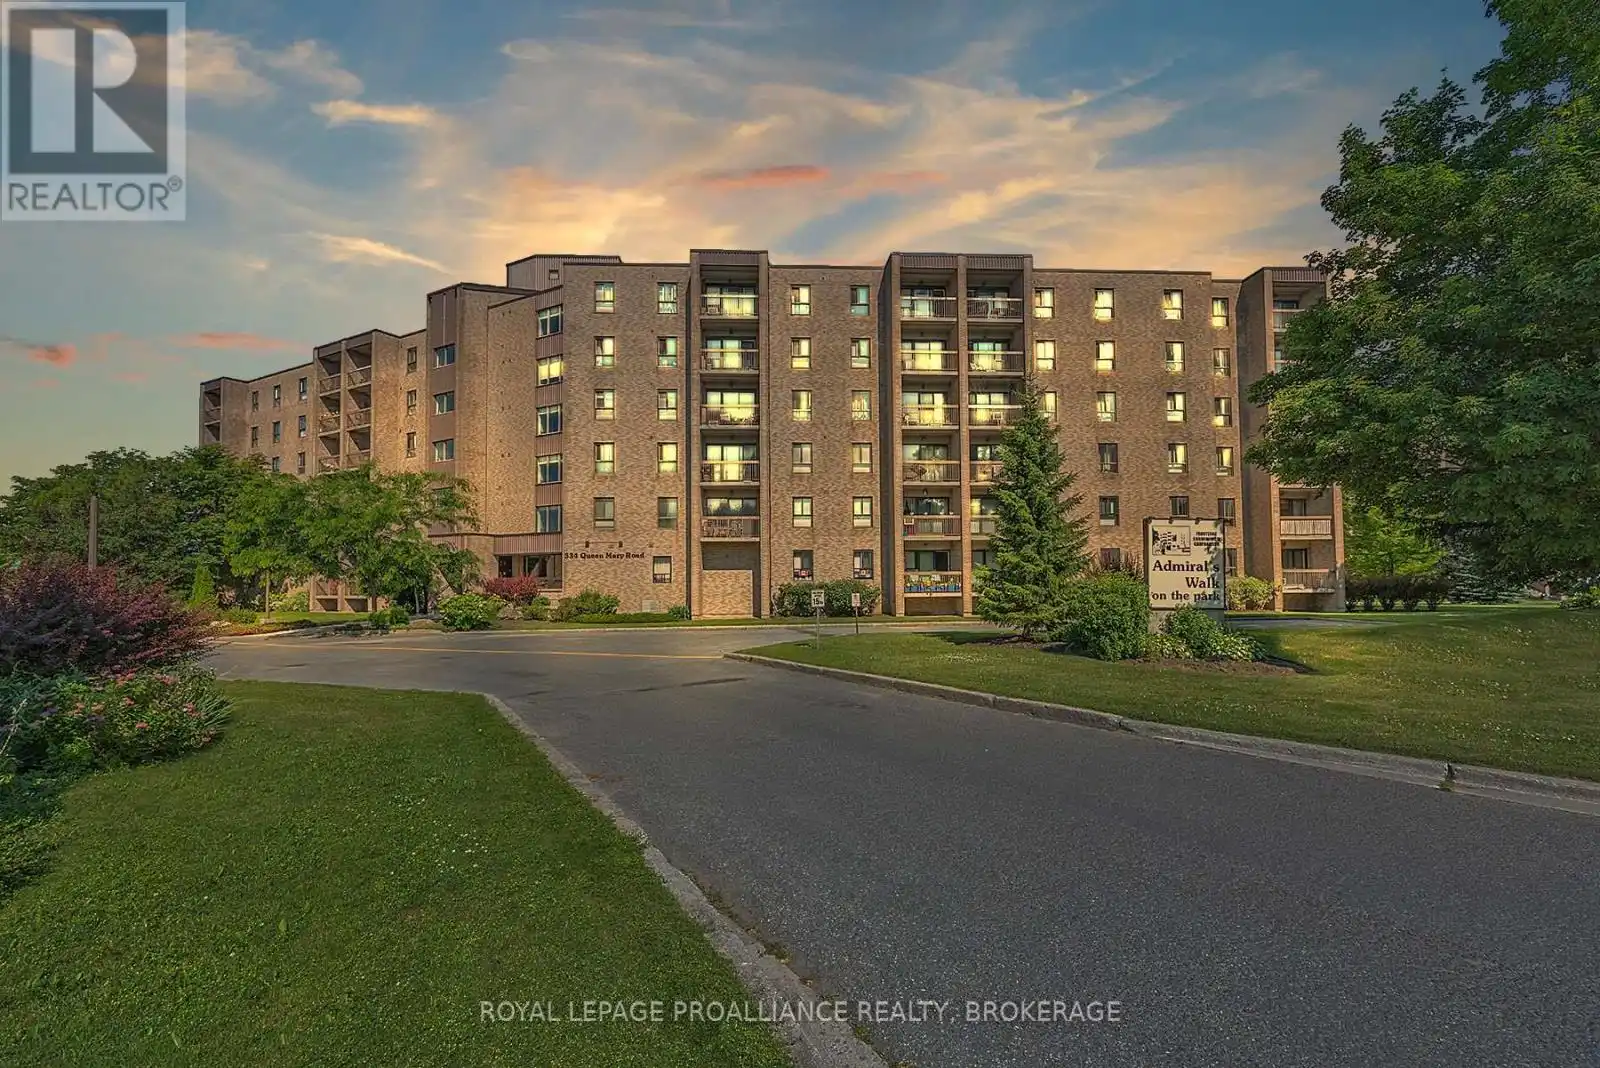


334 Queen Mary Road Unit 215, Kingston (West of Sir John A. Blvd)

Directions
111 days ago
$319,900

334 Queen Mary Road Unit 215

Kingston (West of Sir John A. Blvd), Ontario K7M7E7

MLS® Number: X13488008

Get Qualified for a Mortgage
Bed 2 Bedrooms
Bath 1 Bathrooms
Feet 800 Square Feet

Listing Description

This recently renovated, modern, 2 bedroom condo is a pleasure to show. The freshly painted, carpet-free unit boasts an updated kitchen with new counter tops, tile backsplash and white cabinetry, and leads to an open concept dining and living room with a private balcony. The 2bedrooms are spacious and the bathroom has been refreshed with a new vanity. The well maintained no pets, no smoking building is secure and recent renovations include the lobby, elevator, and exercise room. Each unit comes with it's own designated parking spot and there is also a library, party room, guest suite, and laundry facilities on every floor. Centrally located close to shopping restaurants, public transportation, the Rideau Trail and St. Lawrence College, this unit has a lot to offer. (id:47966)

(X13488008)

Property Summary

Property Type Apartment
Building Type Apartment
Square Footage
800 sqft
Neighbourhood Name Kingston (West of Sir John A. Blvd)
Time on REALTOR.ca 111 days

Building

Bathrooms

Total 1

Bedrooms

Above Grade 2

Interior Features

Appliances Included Refrigerator, Dishwasher, Stove
Basement Type None

Building Features

Features
Brick , Elevator, Wheelchair access, Balcony, Laundry- Coin operated
Structures
Apartment
Foundation Type
Concrete

Heating & Cooling

Cooling
Window air conditioner
Heating Type
Baseboard heaters, Electric

Exterior Features

Exterior Finish
Brick

Location

334 Queen Mary Road Unit 215, Kingston (West of Sir John A. Blvd)

Neighbourhood Features

Community Features

Pets not Allowed, Community Centre

Parking

Parking Type: No Garage
Total Parking Spaces: 1
Parking Features: No Garage

Measurements

Square Footage: 800 sqft
Total Finished Area: 0 sqft

Rooms

Main level
Living room
11.29 Ft x 15.09 Ft
Dining room
8.01 Ft x 9.28 Ft
Kitchen
7.48 Ft x 6.89 Ft
Primary Bedroom
11.88 Ft x 13.12 Ft
Bedroom 2
8.92 Ft x 12.8 Ft
Bathroom
4.59 Ft x 7.97 Ft

Similar Listings

Scroll to Top

