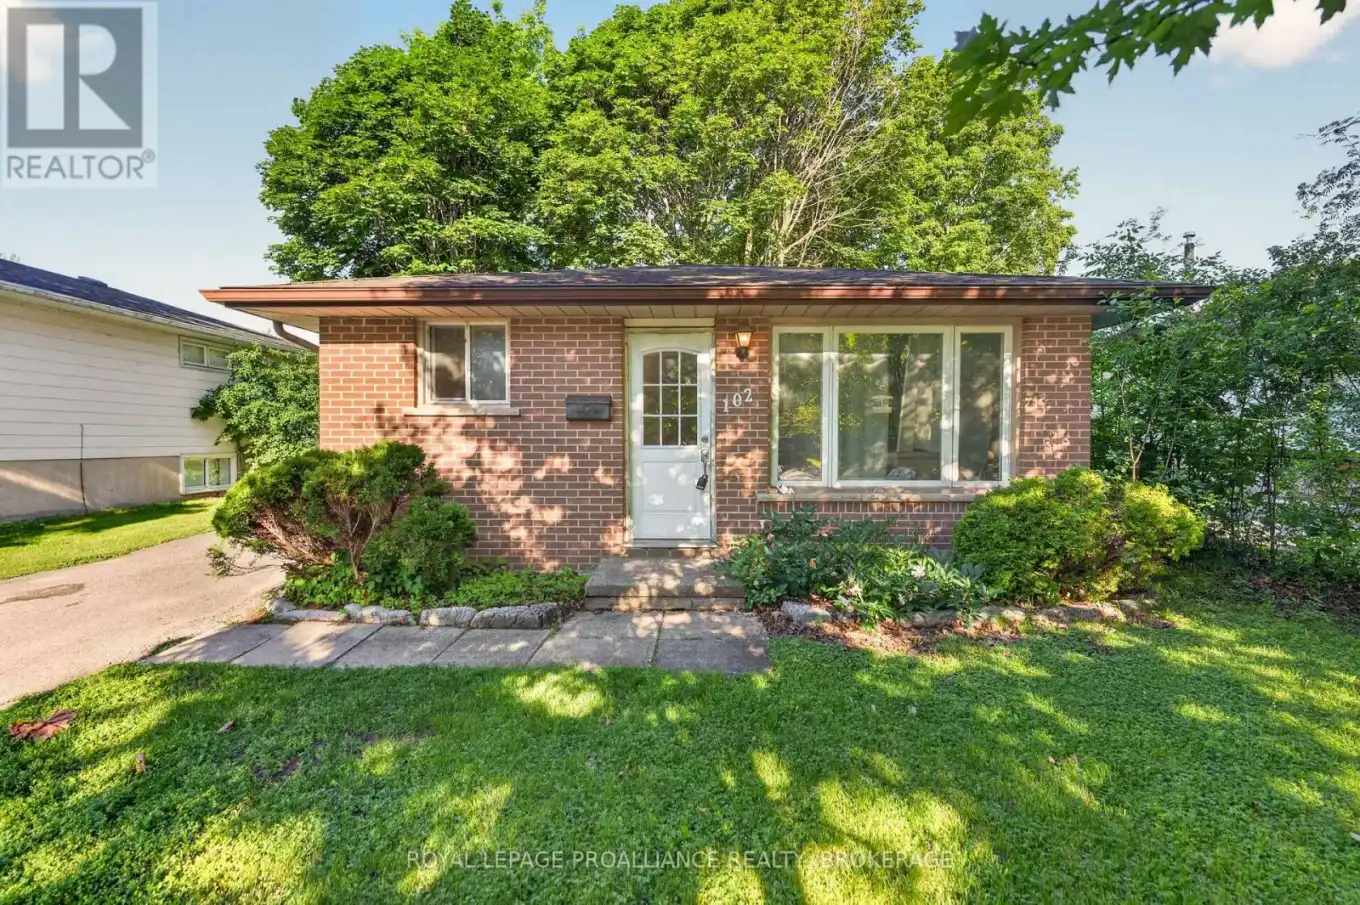


102 Calderwood Drive, Kingston (Central City West)

Directions
111 days ago
$500,000

102 Calderwood Drive

Kingston (Central City West), Ontario K7M6M3

MLS® Number: X13488228

Get Qualified for a Mortgage
Bed 5 Bedrooms
Bath 2 Bathrooms
Feet 700 Square Feet

Listing Description

Prime investment opportunity in a highly sought-after location directly across from St. Lawrence College and just minutes from Queen's University's West Campus. This well-maintained 5-bedroom home is fully tenanted until April 2027, offering immediate and stable rental income for investors. The property features five spacious bedrooms, parking for up to three vehicles, and numerous updates for peace of mind. The roof was replaced in 2017, and all aluminum wiring has been professionally pigtailed by a qualified electrician. Its unbeatable location provides easy access to St. Lawrence College, Queen's University West Campus, public transit, shopping, restaurants, and other essential amenities, making it an attractive rental property for students and young professionals alike. Whether you're looking to expand your investment portfolio or secure a property in one of Kingston's strongest rental corridors, this turnkey income property is one you won't want to miss. (id:47966)

(X13488228)

Property Summary

Property Type House
Building Type House
Square Footage
700 sqft
Neighbourhood Name Kingston (Central City West)
Time on REALTOR.ca 111 days

Building

Bathrooms

Total 2

Bedrooms

Above Grade 5
Below Grade 2

Interior Features

Appliances Included Washer, Refrigerator, Dishwasher, Stove, Dryer
Basement Type Finished, N/A

Building Features

Features
Brick, Aluminum siding , Flat site, Carpet Free
Structures
House
Foundation Type
Block, Concrete

Heating & Cooling

Cooling
Central air conditioning
Heating Type
Forced air, Natural gas

Exterior Features

Exterior Finish
Brick, Aluminum siding

Location

102 Calderwood Drive, Kingston (Central City West)

Parking

Parking Type: No Garage
Total Parking Spaces: 3
Parking Features: No Garage

Measurements

Square Footage: 700 sqft
Total Finished Area: 0 sqft

Rooms

Main level
Living room
17.26 Ft x 14.04 Ft
Kitchen
14.27 Ft x 11.98 Ft
Upper Level
Primary Bedroom
13.02 Ft x 10.07 Ft
Bedroom 2
8.79 Ft x 9.19 Ft
Bedroom 3
8.79 Ft x 8.76 Ft
Basement
Bedroom 4
13.65 Ft x 10.14 Ft
Bedroom 5
13.85 Ft x 5.71 Ft
Kitchen
7.91 Ft x 7.87 Ft
Laundry room
7.58 Ft x 4.27 Ft

Similar Listings

Scroll to Top

