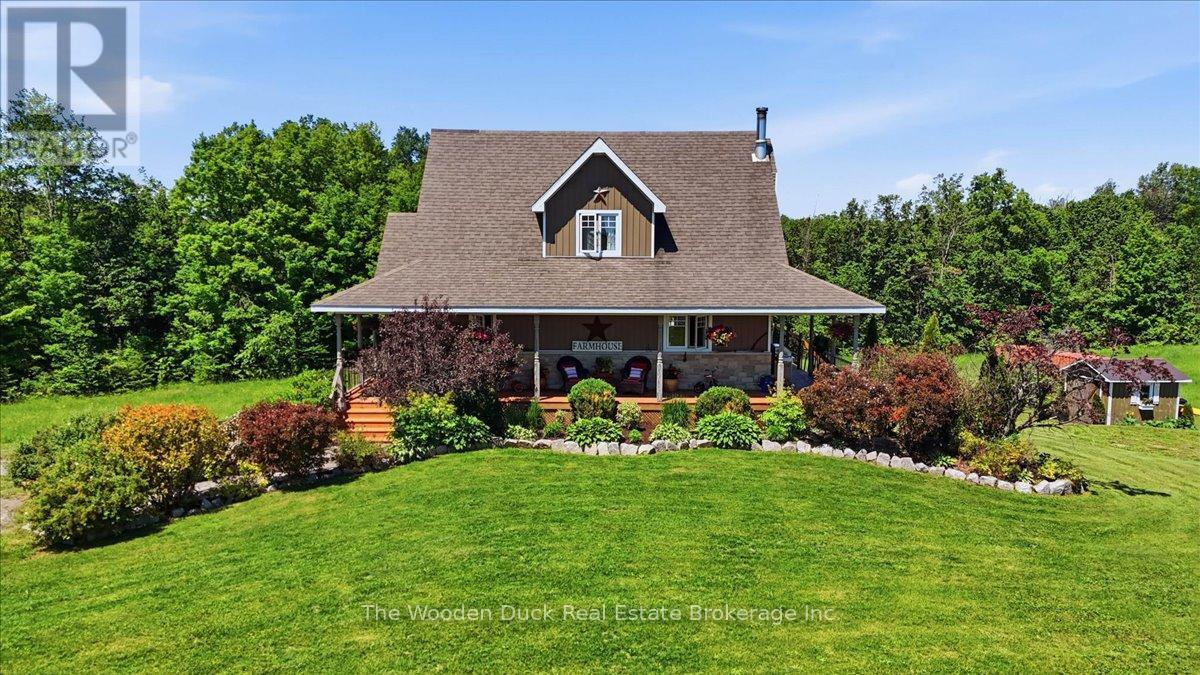


1133 Island Road, Tudor and Cashel (Tudor Ward)

Directions
111 days ago
$650,000

1133 Island Road

Tudor and Cashel (Tudor Ward), Ontario K0K2K0

MLS® Number: X13487896

Get Qualified for a Mortgage
Bed 3 Bedrooms
Bath 2 Bathrooms
Feet 1100 Square Feet

Listing Description

Escape to the country and enjoy the charm and tranquility this beautifully maintained 2+1 bedroom, 2 bathroom home has to offer. The main floor features a spacious eat-in kitchen complete with a cozy propane fireplace, creating the perfect gathering space for family and friends. A bright and inviting living room provides plenty of room to relax, while a convenient main floor bathroom adds everyday functionality.Upstairs, you'll find two comfortable bedrooms and a second full bathroom. The walkout lower level offers additional living space with a finished bedroom, recreation room, and endless potential to customize the remaining space to suit your needs.Outside, the property is surrounded by beautifully landscaped gardens, creating a private and picturesque setting to enjoy throughout the seasons. Whether you're looking for a peaceful country retreat or a place to call home, this property offers comfort, character, and opportunity in a stunning rural setting. (id:47966)

(X13487896)

Property Summary

Property Type House
Building Type House
Square Footage
1,100 sqft
Neighbourhood Name Tudor and Cashel (Tudor Ward)
Time on REALTOR.ca 111 days

Building

Bathrooms

Total 2

Bedrooms

Above Grade 3
Below Grade 1

Interior Features

Appliances Included Washer, Refrigerator, Stove, Dryer
Basement Type Partially finished, Full

Building Features

Features
Stone, Vinyl siding , Irregular lot size
Structures
House
Foundation Type
Block

Heating & Cooling

Cooling
None
Fireplace
Yes
Heating Type
Forced air, Wood

Exterior Features

Exterior Finish
Stone, Vinyl siding

Location

1133 Island Road, Tudor and Cashel (Tudor Ward)

Neighbourhood Features

Zoning

RU

Parking

Parking Type: No Garage
Total Parking Spaces: 5
Parking Features: No Garage

Measurements

Square Footage: 1,100 sqft
Total Finished Area: 0 sqft

Rooms

Main level
Kitchen
15.75 Ft x 15.09 Ft
Dining room
19.55 Ft x 12.27 Ft
Bathroom
14.11 Ft x 6 Ft
Lower level
Bedroom
16.21 Ft x 12.24 Ft
Laundry room
14.11 Ft x 10.79 Ft
Utility room
15.75 Ft x 10.79 Ft
Dining room
19.55 Ft x 12.24 Ft
Second level
Primary Bedroom
16.96 Ft x 10.3 Ft
Bedroom
13.16 Ft x 10.47 Ft
Bathroom
8.76 Ft x 7.55 Ft

Other Property Information

Zoning Description
RU

Similar Listings

Scroll to Top

