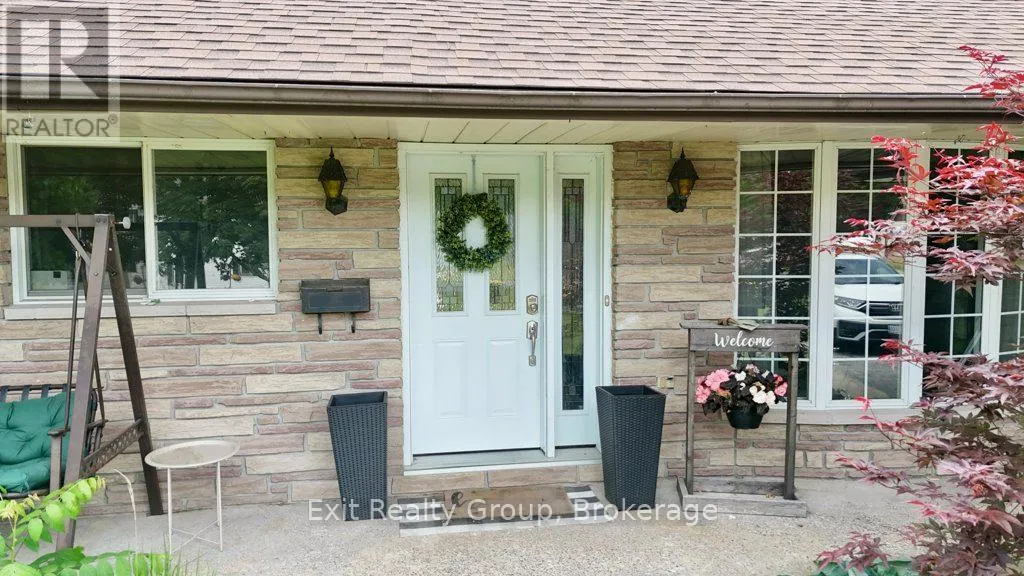
29 Wallace Street, Quinte West (Frankford Ward)

Directions
121 days ago
$590,000

29 Wallace Street

Quinte West (Frankford Ward), Ontario K0K2C0

MLS® Number: X13489282

Get Qualified for a Mortgage
Bed 4 Bedrooms
Bath 2 Bathrooms
Feet 1500 Square Feet

Listing Description

Welcome to this beautifully updated 3+1 bedroom bungalow offering approximately 3,127 sq. ft. of thoughtfully designed living space in the Village of Frankford. Extensively renovated over the past several years, this move-in ready home combines modern finishes, functional living spaces, and an exceptional backyard retreat. The bright open-concept main floor features a beautifully renovated kitchen overlooking the dining area, a spacious living room filled with natural light, a versatile office/flex room with patio doors to the expansive rear deck, three generous bedrooms, a stylish 5-piece bathroom, convenient main floor laundry, and direct access to the attached double garage. The fully finished lower level offers outstanding flexibility with a spacious recreation room centred around a free-standing gas fireplace, full kitchen with cabinetry and counter space, fourth bedroom, 4-piece bathroom, exercise area, abundant storage, and a unique cold cellar featuring a reclaimed door from a historic local cannery. Outside, enjoy your own private backyard oasis with a full-length deck overlooking the professionally maintained in-ground pool, gazebo, mature landscaping, and fully fenced pool area, creating the perfect setting for entertaining or relaxing. Recent updates include the renovated kitchen, finished basement, flooring, laundry room, natural gas furnace, rebuilt rear deck, pool pump and filter, pool patio, pool fencing, pool electrical, central air conditioning, and a Generac backup generator. Many furnishings and the sauna are available for negotiation. Beautifully maintained and thoughtfully updated, this exceptional home offers the perfect combination of comfort, space, and lifestyle. This home is conveniently located in a peaceful area but still close to CFB Trenton and Hwy. 401! (id:47966)

(X13489282)

Property Summary

Property Type House
Building Type House
Square Footage
1,500 sqft
Neighbourhood Name Quinte West (Frankford Ward)
Time on REALTOR.ca 121 days

Building

Bathrooms

Total 2

Bedrooms

Above Grade 4
Below Grade 1

Interior Features

Appliances Included Washer, Refrigerator, Water meter, Sauna, Dishwasher, Stove, Dryer, Hood Fan, Blinds, Window Coverings, Garage door opener, Water Heater
Basement Type Finished, Full, Apartment in basement, Walk-up, N/A, N/A, N/A

Building Features

Features
Brick, Aluminum siding , Flat site, Gazebo, Sump Pump, In-Law Suite, Sauna
Structures
House
Foundation Type
Block

Heating & Cooling

Cooling
Central air conditioning
Fireplace
Yes
Heating Type
Forced air, Natural gas

Exterior Features

Exterior Finish
Brick, Aluminum siding

Location

29 Wallace Street, Quinte West (Frankford Ward)

Neighbourhood Features

Zoning

R2

Parking

Parking Type: Attached Garage, Garage
Total Parking Spaces: 8
Parking Features: Attached Garage, Garage

Measurements

Square Footage: 1,500 sqft
Total Finished Area: 0 sqft

Rooms

Ground level
Kitchen
12.01 Ft x 11.91 Ft
Dining room
11.91 Ft x 9.55 Ft
Living room
19.23 Ft x 17.68 Ft
Laundry room
8.04 Ft x 5.61 Ft
Office
19.88 Ft x 16.7 Ft
Primary Bedroom
15.09 Ft x 12.57 Ft
Bedroom 2
15.65 Ft x 8.92 Ft
Bedroom 3
11.98 Ft x 9.22 Ft
Bathroom
11.38 Ft x 7.68 Ft
Basement
Bathroom
8.73 Ft x 4.99 Ft
Bedroom 4
15.58 Ft x 11.22 Ft
Kitchen
18.64 Ft x 17.85 Ft
Utility room
16.73 Ft x 11.22 Ft
Living room
19.95 Ft x 18.64 Ft
Exercise room
20.31 Ft x 16.27 Ft

Land

Lot Features

Fencing: Partially fenced

Other Property Information

Zoning Description
R2

Similar Listings

Scroll to Top