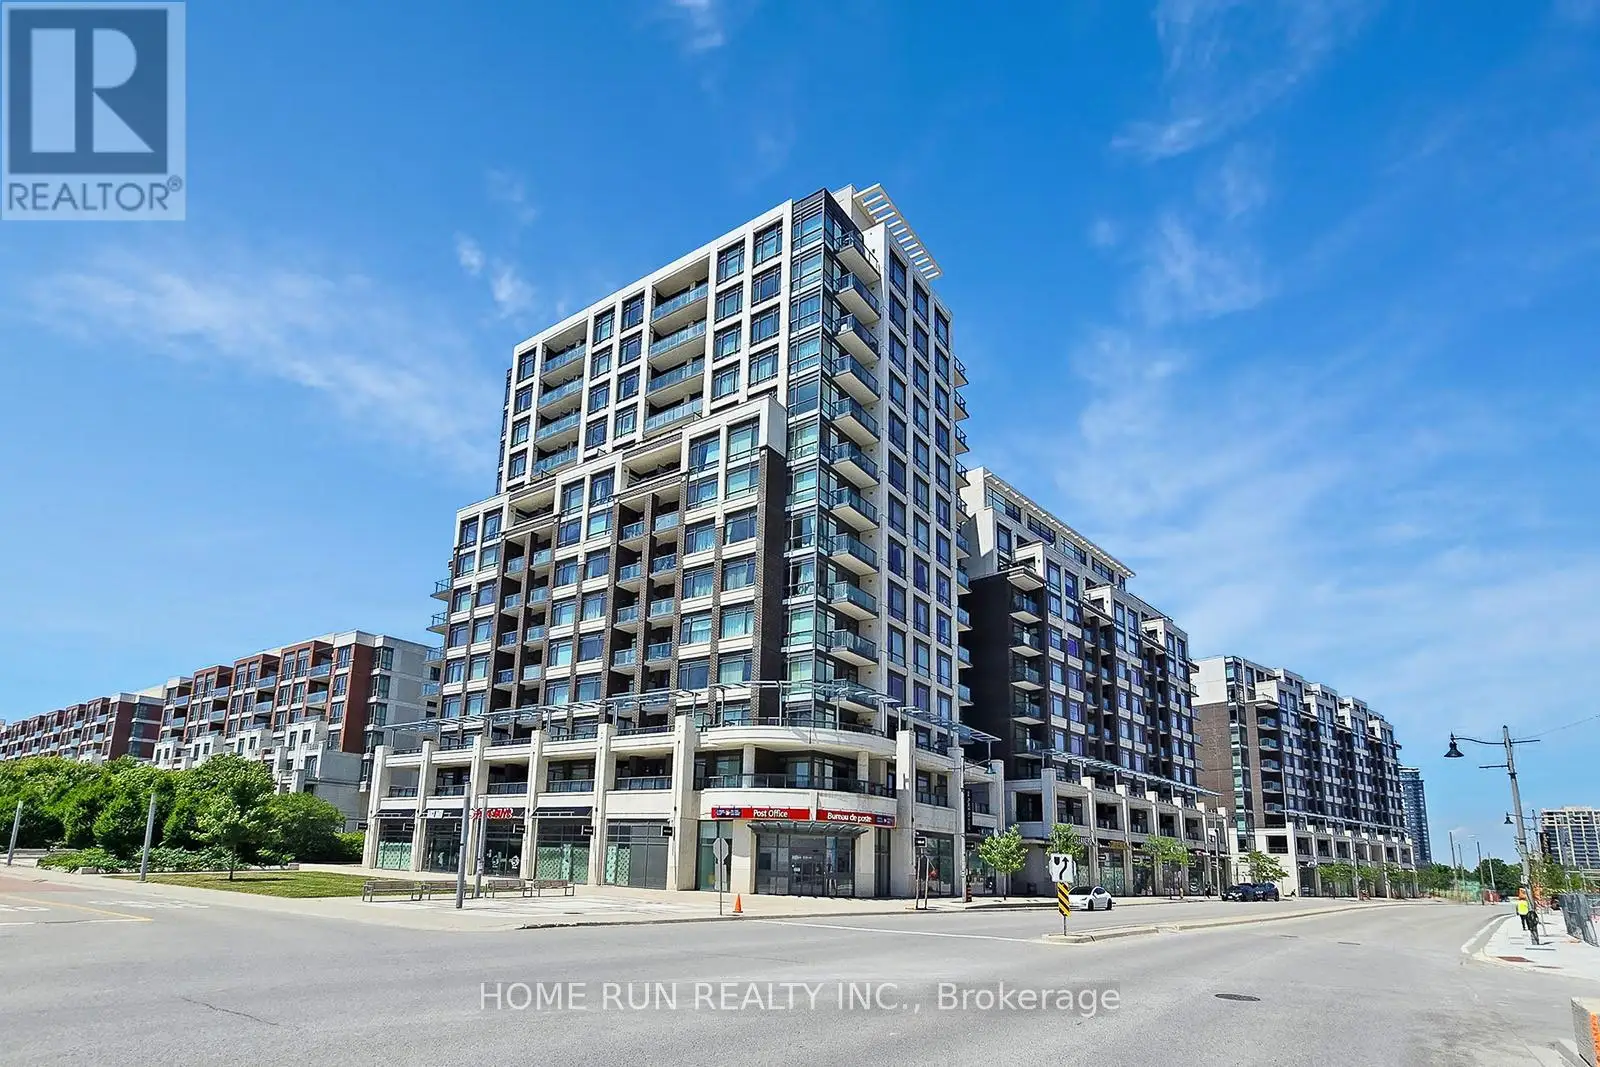
8110 Birchmount Road West Unit 902E, Markham (Unionville)

Directions
111 days ago
$930,000

8110 Birchmount Road West Unit 902E

Markham (Unionville), Ontario L6G0E3

MLS® Number: N13489008

Get Qualified for a Mortgage
Bed 3 Bedrooms
Bath 3 Bathrooms
Feet 1200 Square Feet

Listing Description

Experience luxury living in this prestigious two-storey condo located in the heart of Downtown Markham. Situated on the highest residential levels (9th and 10th floors), this bright and spacious home offers 2 bedrooms, 3 bathrooms, and a versatile den that can be used as a home office or additional living space. Enjoy breathtaking west-facing views from two large private terraces, while floor-to-ceiling windows fill the unit with natural light throughout the day. Elegant hardwood flooring and 9-foot ceilings enhance the sense of space and sophistication. Perfectly positioned just steps from shopping, dining, entertainment, grocery stores, medical services, and the York University Markham campus, this location offers unmatched convenience. Commuting is effortless with a Viva transit stop at your doorstep and quick access to Highways 404 and 407.A rare opportunity to own a refined urban residence in one of Markham's most vibrant communities. Washer dryer changed recently.Owner occupied. Upgrade to blackout curtains and zebra blinds.Upgrade to blackout blinds for both bedrooms.. (id:47966)

(N13489008)

Property Summary

Property Type Apartment
Building Type Apartment
Square Footage
1,200 sqft
Neighbourhood Name Markham (Unionville)
Time on REALTOR.ca 111 days

Building

Bathrooms

Total 3

Bedrooms

Above Grade 3
Below Grade 1

Interior Features

Basement Type None

Building Features

Features
Concrete, Brick ,
Structures
Apartment

Heating & Cooling

Cooling
Central air conditioning
Heating Type
Forced air, Natural gas

Exterior Features

Exterior Finish
Concrete, Brick

Location

8110 Birchmount Road West Unit 902E, Markham (Unionville)

Neighbourhood Features

Community Features

Pets Allowed With Restrictions

Parking

Parking Type: Garage, Underground
Total Parking Spaces: 1
Parking Features: Garage, Underground

Measurements

Square Footage: 1,200 sqft
Total Finished Area: 0 sqft

Rooms

Flat
Living room
19.98 Ft x 10.14 Ft
Dining room
19.98 Ft x 10.14 Ft
Kitchen
7.71 Ft x 7.15 Ft
Den
9.81 Ft x 8.99 Ft
Primary Bedroom
12.8 Ft x 10.14 Ft
Bedroom
9.81 Ft x 10.14 Ft

Similar Listings

Scroll to Top