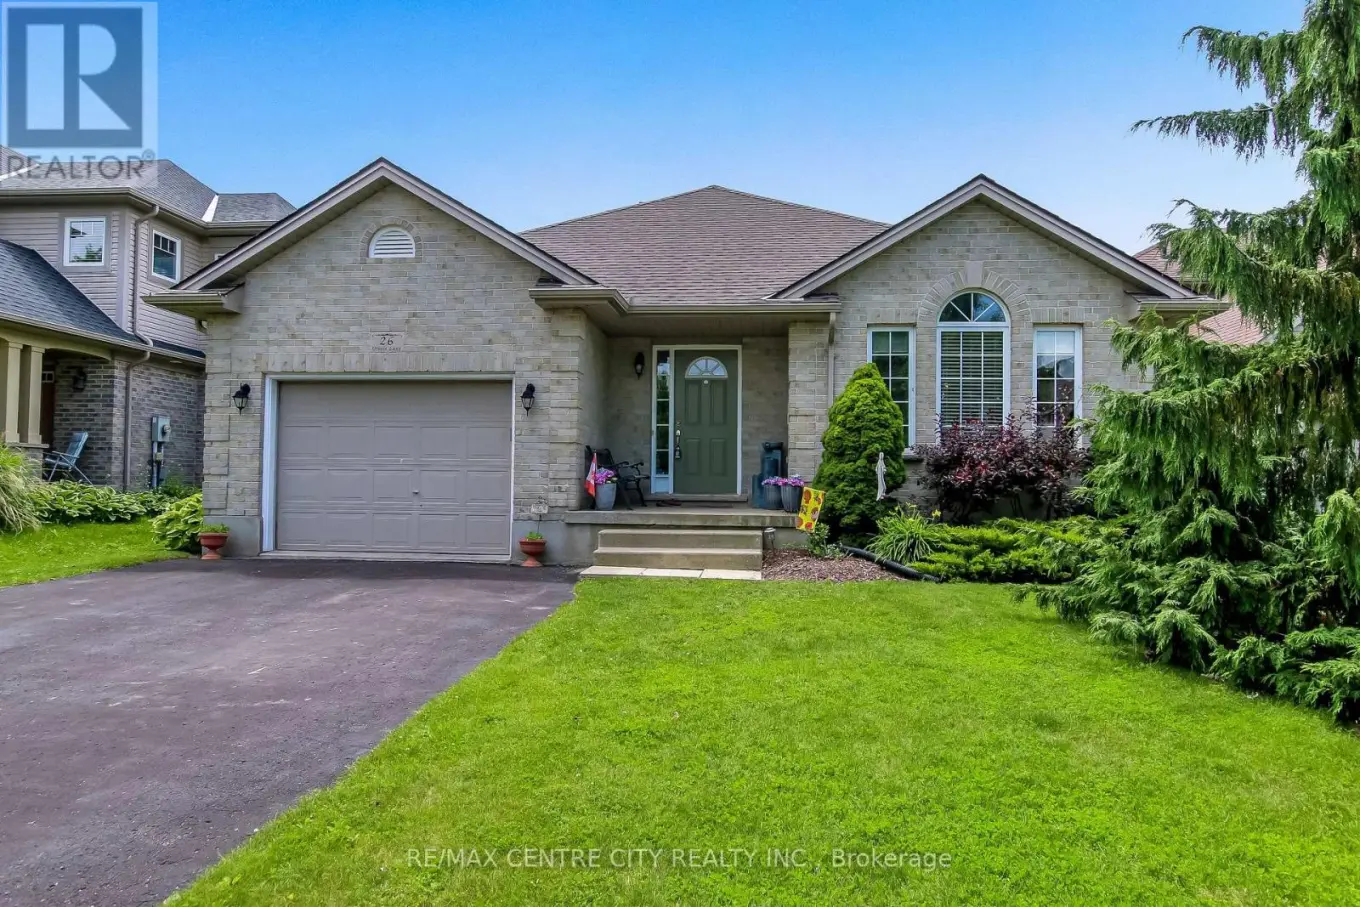
Welcome to 26 Oriole Lane, a beautifully maintained sidesplit tucked away on a quiet cul-de-sac in one of St. Thomas' desirable mature neighbourhoods. Offering a fantastic layout, thoughtful updates, and a private fully fenced backyard this home is perfect for families and those who love to entertain. Step inside through the spacious main-level foyer with convenient access to the attached 1.5-car garage. The bright and inviting open-concept main floor features a large front-facing window that fills the living room with natural light, hardwood flooring throughout the living and dining areas, and a functional kitchen complete with granite countertops, breakfast bar seating, and a gas stove. Patio door provide easy access to the covered rear deck, creating a seamless transition to outdoor living. The fully fenced backyard offers exceptional privacy and features a storage shed, mature fruit trees, and plenty of space to relax, garden, or entertain. Upstairs, you'll find a 4-piece main bathroom, two secondary bedrooms, and a spacious primary bedroom with its own 3-piece ensuite. The lower level provides a large rec room that is ideal for family movie nights, a games room, children's play area, or accommodating guests, along with an additional 3-piece bathroom. The basement level adds even more flexibility with a generous office or den space, utility and laundry room, ample storage, and a convenient cold room. Additional highlights include a full interior paint refresh and a 100-amp breaker panel. Ideally located close to parks, Lake Margaret trails, schools, shopping, and all the amenities St. Thomas has to offer, this move-in-ready home combines comfort, functionality, and a fantastic location. (id:47966)
(X13487888)



 3
Bedrooms
 2
Bathrooms
 1100
Square Feet

