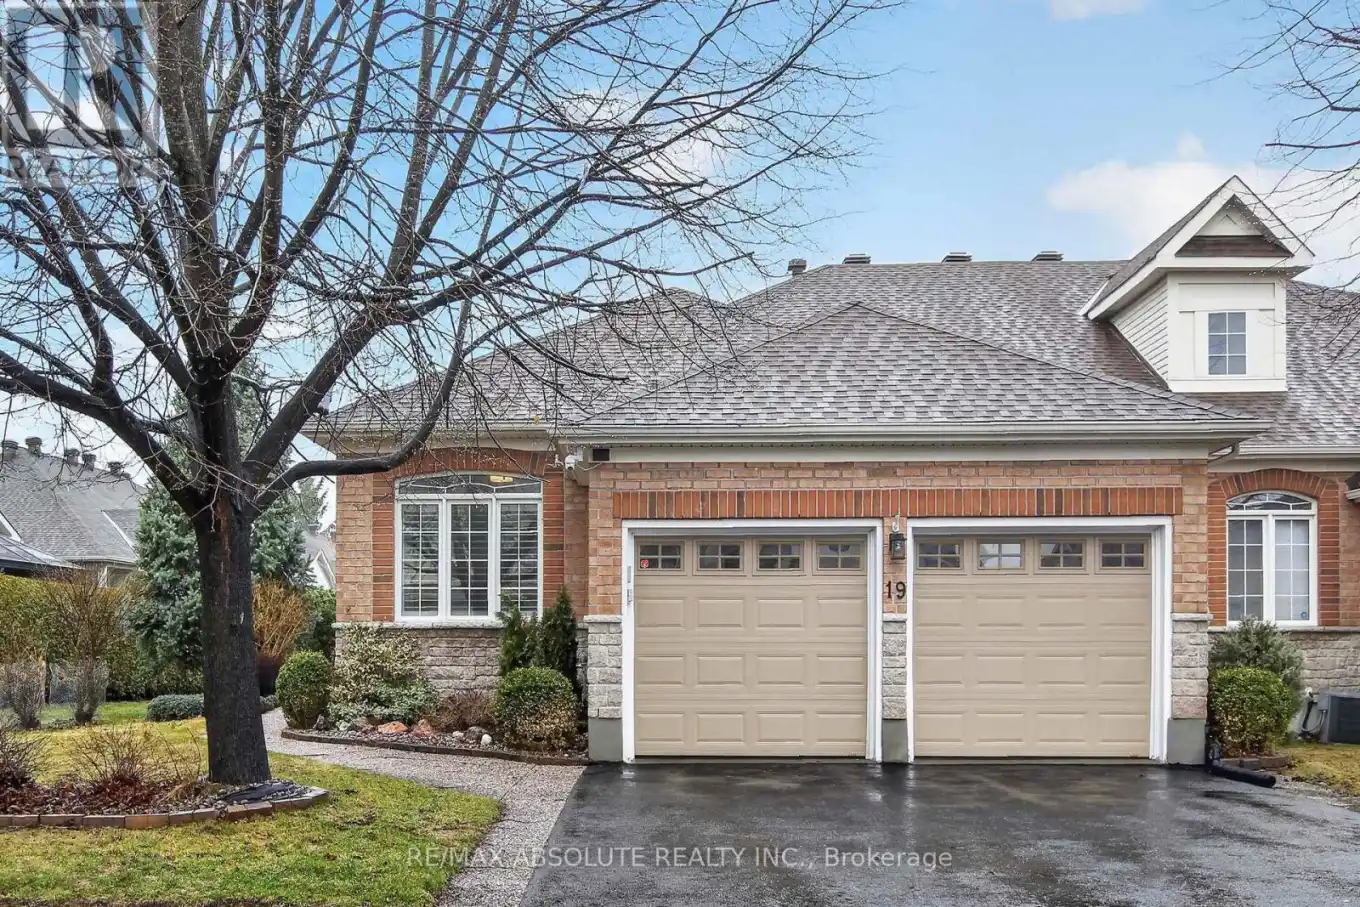


19 Goldora Private, Ottawa

Directions
111 days ago
$879,900

19 Goldora Private

Ottawa, Ontario K2T1K8

MLS® Number: X13487774

Get Qualified for a Mortgage
Bed 3 Bedrooms
Bath 3 Bathrooms
Feet 1100 Square Feet

Listing Description

Adult living at its best! Beautifully maintained and extensively upgraded, this home offers a well-designed layout with 2+1 bedrooms and 3 full bathrooms. Gleaming hardwood floors and quality tile flow throughout the main level, complemented by freshly painted neutral décor. The updated kitchen features quartz countertops, abundant cabinetry, and newer stainless-steel appliances, along with an eat-in area and patio doors leading to a private deck. The living room, complete with a gas fireplace & the dining room provide an ideal setting for entertaining. The spacious primary bedroom includes a walk-in closet, comfortable sitting area & updated ensuite bath. A main floor guest bedroom also serves perfectly as a home office or den with convenient access to the 2-piece family bathroom (roughed in for Shower). Main floor laundry is equipped with newer washer and dryer and offers inside access to the fully drywalled 2-car garage. The recently finished lower level features a large family room with electric fireplace, a third bright bedroom, a hobby room, and a full 4-piece bathroom. Luxury vinyl flooring with new trim has been recently installed & ample storage with workbench & built-in shelving enhances functionality. Additional features include an irrigation system & custom window shutters. Major updates include roof (2011) & furnace & garage doors (2020). New Glass on many windows. The exterior is beautifully landscaped with mature gardens & hedging offering exceptional privacy. Residents enjoy access to community amenities including a clubhouse, inground pool & pickleball/tennis courts. Exterior maintenance includes grass cutting & snow removal on laneways & walkways. Located in the sought-after adult lifestyle community of Tweedsmuir on the Park in Kanata Lakes. 24 hours irrevocable on offers. Avg monthly utility costs: gas $90.41; water $89.22; hydro $128.28; Association/co-tenancy fees $305/month (snow clearing, lawn care/gardening and clubhouse). (id:47966)

(X13487774)

Property Summary

Property Type House
Building Type House
Square Footage
1,100 sqft
Neighbourhood Name Ottawa
Time on REALTOR.ca 111 days

Building

Bathrooms

Total 3
Partial 1

Bedrooms

Above Grade 3
Below Grade 1

Interior Features

Appliances Included Washer, Refrigerator, Water meter, Central Vacuum, Dishwasher, Range, Oven, Dryer, Microwave, Cooktop, Oven - Built-In, Hood Fan, Furniture, Garage door opener, Garage door opener remote(s)
Flooring Tile, Hardwood, Laminate
Basement Type Finished, Full

Building Features

Features
Stone, Vinyl siding , Cul-de-sac, Wooded area, Flat site, Carpet Free, Gazebo
Structures
House
Foundation Type
Poured Concrete

Heating & Cooling

Cooling
Central air conditioning
Fireplace
Yes
Heating Type
Forced air, Natural gas

Exterior Features

Exterior Finish
Stone, Vinyl siding

Location

19 Goldora Private, Ottawa

Neighbourhood Features

Zoning

Residential

Parking

Parking Type: Attached Garage, Garage, Inside Entry
Total Parking Spaces: 4
Parking Features: Attached Garage, Garage, Inside Entry

Measurements

Square Footage: 1,100 sqft
Total Finished Area: 0 sqft

Rooms

Main level
Foyer
10.12 Ft x 5.92 Ft
Sitting room
7.76 Ft x 8.62 Ft
Partial bathroom
7.41 Ft x 5.23 Ft
Living room
18.03 Ft x 12.06 Ft
Bedroom
9.84 Ft x 13.71 Ft
Dining room
11.61 Ft x 11.6 Ft
Kitchen
9.93 Ft x 10.1 Ft
Eating area
9.83 Ft x 9.32 Ft
Bathroom
11.27 Ft x 8.5 Ft
Laundry room
7.96 Ft x 6.13 Ft
Primary Bedroom
25.36 Ft x 10.94 Ft
Lower level
Other
11.6 Ft x 8.23 Ft
Recreational, Games room
23.95 Ft x 11.99 Ft
Bathroom
5.88 Ft x 4.95 Ft
Bedroom
10.55 Ft x 16.4 Ft
Den
9.7 Ft x 13.65 Ft
Workshop
12.7 Ft x 8.86 Ft
Utility room
20.23 Ft x 18.96 Ft

Other Property Information

Zoning Description
Residential

Similar Listings

Scroll to Top

