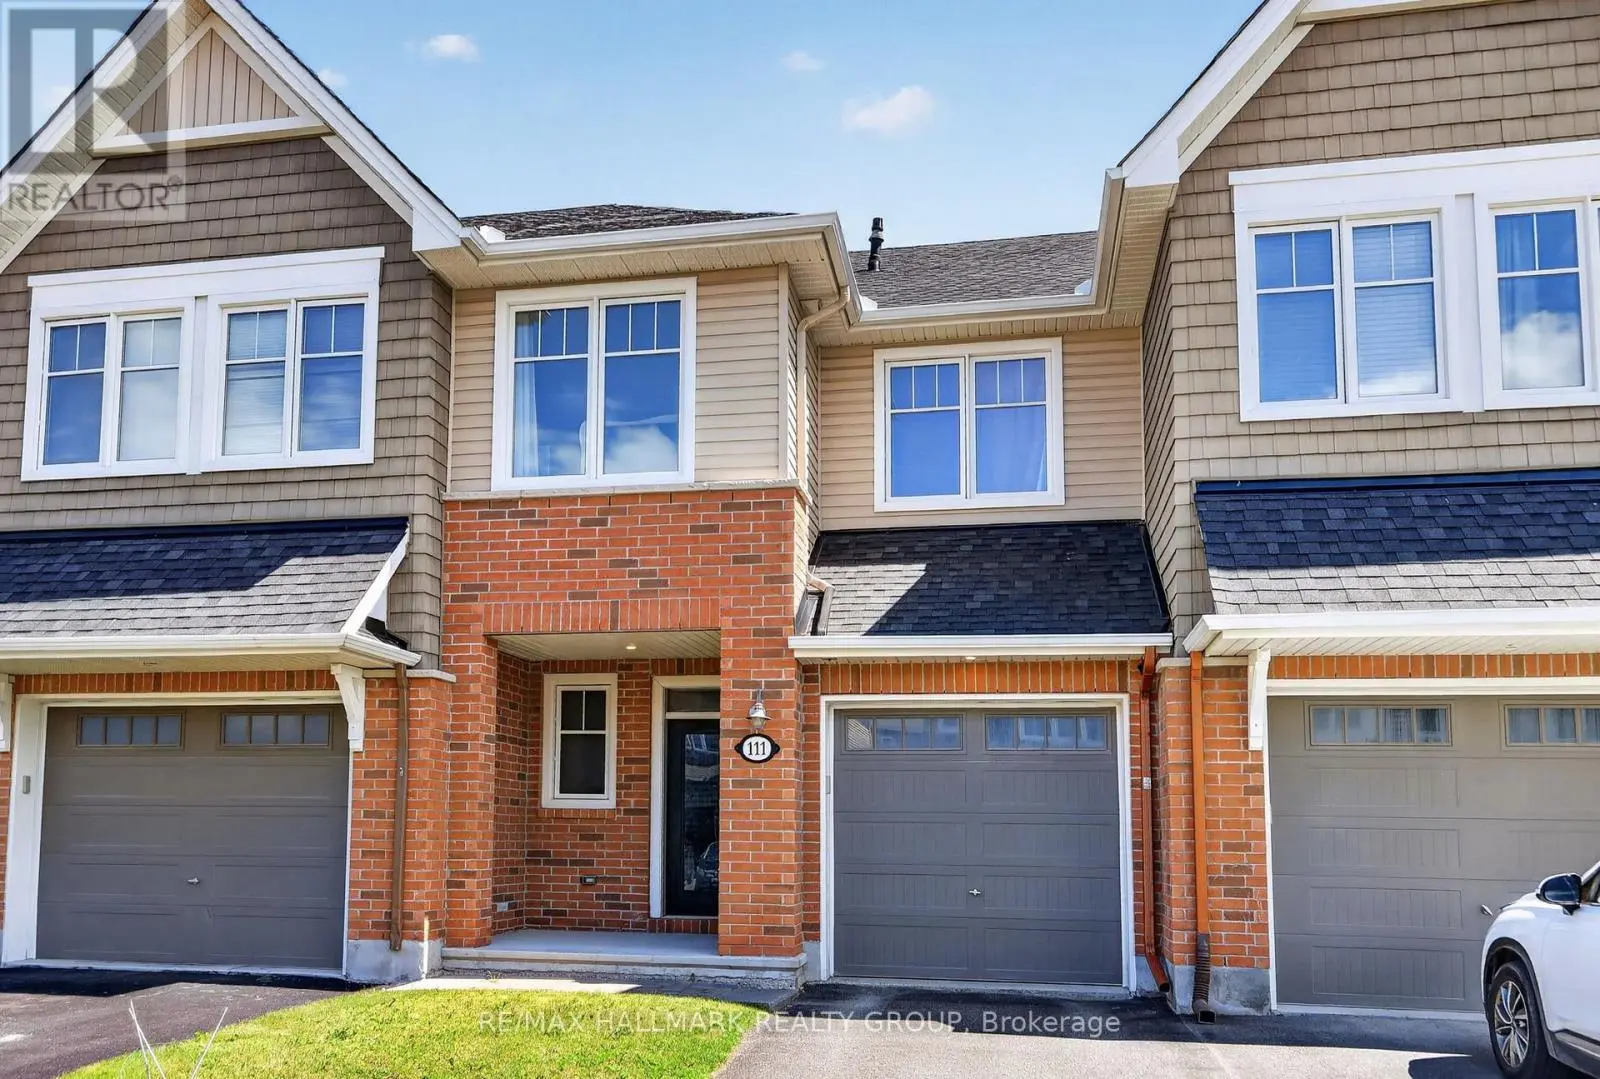


111 Eric Maloney Way, Ottawa

Directions
111 days ago
$3,000

111 Eric Maloney Way

Ottawa, Ontario K1T0R2

MLS® Number: X13487908

Get Qualified for a Mortgage
Bed 3 Bedrooms
Bath 3 Bathrooms
Feet 1500 Square Feet

Listing Description

Welcome to this well-maintained 3-bedroom, 2.5-bathroom townhome for rent in the sought-after community of Findlay Creek. Step inside through the spacious foyer and into the bright main floor featuring hardwood flooring throughout the living room, complete with a cozy gas fireplace. The functional kitchen offers a centre island, stainless steel appliances, a pantry, and opens to the dining area with patio door access to the fully fenced backyard. A convenient powder room completes the main level. The second floor features three generously sized bedrooms, including a primary suite with a walk-in closet and private ensuite, as well as a full family bathroom and a conveniently located laundry room. The finished basement provides additional living space ideal for a recreation room. Located close to parks, schools, shopping, restaurants, and all the amenities Findlay Creek has to offer, this is a fantastic opportunity to enjoy comfortable living in a desirable neighbourhood. 24 hours notice. (id:47966)

(X13487908)

Property Summary

Property Type Row / Townhouse
Building Type Row / Townhouse
Square Footage
1,500 sqft
Neighbourhood Name Ottawa
Time on REALTOR.ca 111 days

Building

Bathrooms

Total 3
Partial 1

Bedrooms

Above Grade 3

Interior Features

Appliances Included Washer, Refrigerator, Dishwasher, Wall Mounted TV, Stove, Dryer, Microwave, Hood Fan, Window Coverings, Garage door opener
Basement Type Full

Building Features

Features
Brick, Vinyl siding , Lane
Structures
Row / Townhouse
Foundation Type
Poured Concrete

Heating & Cooling

Cooling
Central air conditioning
Fireplace
Yes
Heating Type
Forced air, Natural gas

Exterior Features

Exterior Finish
Brick, Vinyl siding

Location

111 Eric Maloney Way, Ottawa

Parking

Parking Type: Attached Garage, Garage
Total Parking Spaces: 3
Parking Features: Attached Garage, Garage

Measurements

Square Footage: 1,500 sqft
Total Finished Area: 0 sqft

Rooms

Main level
Foyer
14.83 Ft x 8.6 Ft
Bathroom
6.82 Ft x 3.41 Ft
Living room
19.32 Ft x 10.33 Ft
Dining room
7.84 Ft x 7.35 Ft
Kitchen
12.01 Ft x 9.91 Ft
Second level
Bathroom
8.17 Ft x 7.91 Ft
Laundry room
6.07 Ft x 5.15 Ft
Primary Bedroom
14.5 Ft x 10.83 Ft
Other
7.84 Ft x 4.49 Ft
Bathroom
11.25 Ft x 7.84 Ft
Bedroom 2
17.85 Ft x 9.84 Ft
Bedroom 3
11.25 Ft x 8.83 Ft
Basement
Recreational, Games room
19.65 Ft x 18.41 Ft

Similar Listings

Scroll to Top

