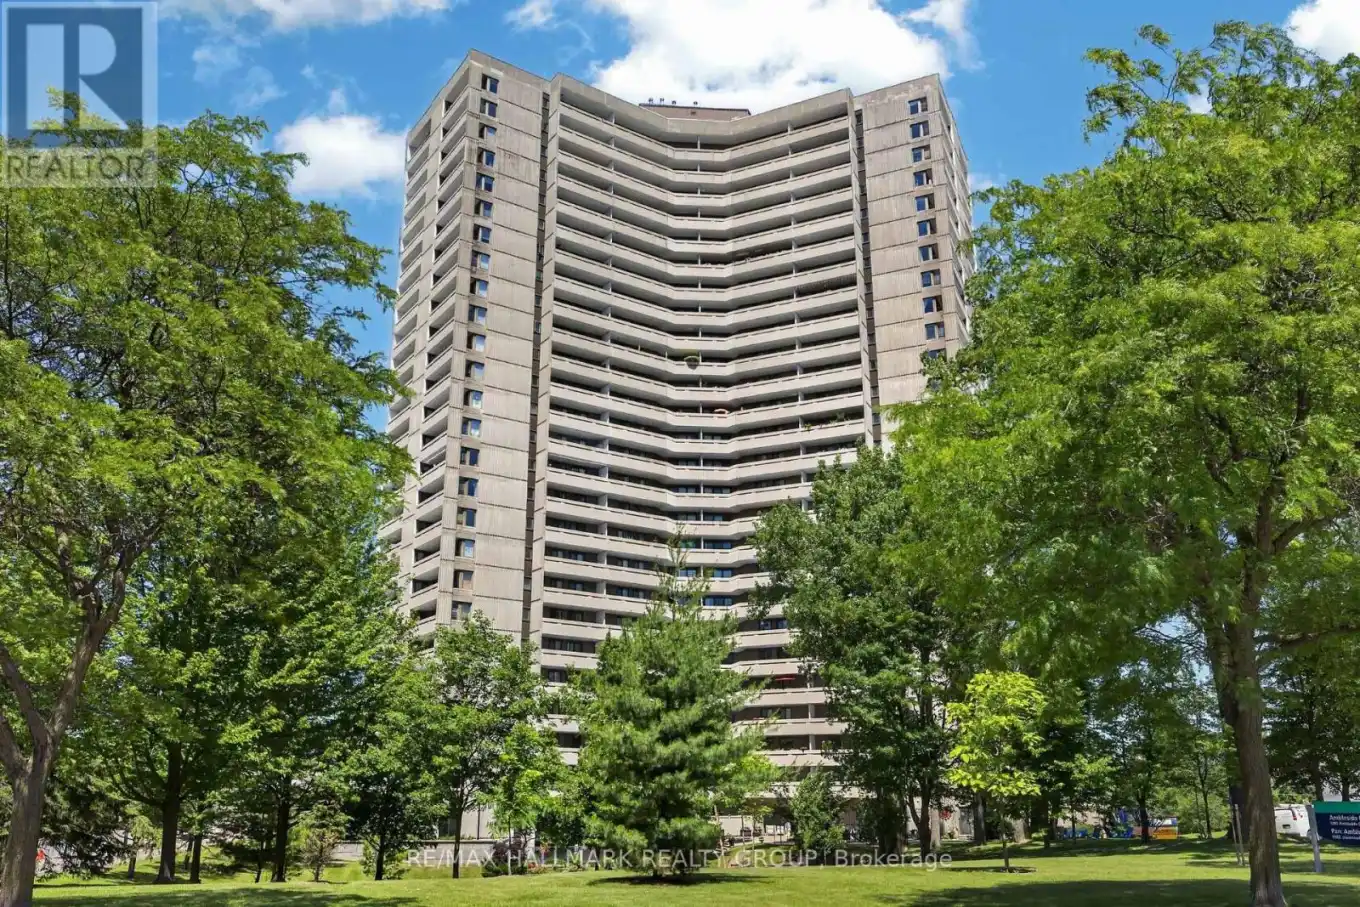
1081 Ambleside Drive Unit 907, Ottawa

Directions
111 days ago
$350,000

1081 Ambleside Drive Unit 907

Ottawa, Ontario K2B8C8

MLS® Number: X13488328

Get Qualified for a Mortgage
Bed 2 Bedrooms
Bath 1 Bathrooms
Feet 800 Square Feet

Listing Description

Welcome to Ambleside One, where spacious living meets an unbeatable West End location. This bright 2-bedroom condo offers a functional layout with dark vinyl flooring throughout, a renovated kitchen featuring white cabinetry, stylish backsplash, white appliances, and exceptional storage. The open-concept living and dining area provides plenty of room to entertain or unwind, while large sliding doors fill the space with natural light and lead to your private balcony.The primary bedroom also features direct balcony access through its own sliding glass doors, creating a bright and airy retreat. A second bedroom offers flexibility for guests, family, or a home office. The updated bathroom includes marble tile surrounding the tub/shower combination and a modern vanity. A spacious front entry closet adds valuable everyday storage.Residents enjoy an impressive selection of amenities, including an indoor pool, fitness centre, sauna, squash courts, party room, guest suites, workshop, library, underground parking, and more. Ideally located steps from the Ottawa River pathways, parks, transit, shopping, restaurants, and just minutes from downtown. (id:47966)

(X13488328)

Property Summary

Property Type Apartment
Building Type Apartment
Square Footage
800 sqft
Neighbourhood Name Ottawa
Time on REALTOR.ca 111 days

Building

Bathrooms

Total 1

Bedrooms

Above Grade 2

Interior Features

Appliances Included Refrigerator, Dishwasher, Stove, Hood Fan, Blinds
Basement Type None

Building Features

Features
Concrete , Balcony, Carpet Free
Structures
Apartment

Heating & Cooling

Cooling
Wall unit
Heating Type
Natural gas

Exterior Features

Exterior Finish
Concrete

Location

1081 Ambleside Drive Unit 907, Ottawa

Neighbourhood Features

Community Features

Pets Allowed With Restrictions

Zoning

Residential

Parking

Parking Type: Garage, Underground
Total Parking Spaces: 1
Parking Features: Garage, Underground

Measurements

Square Footage: 800 sqft
Total Finished Area: 0 sqft

Rooms

Main level
Foyer
8.33 Ft x 4.66 Ft
Living room
19.91 Ft x 11.32 Ft
Kitchen
9.06 Ft x 9.06 Ft
Dining room
10.07 Ft x 9.74 Ft
Bathroom
9.15 Ft x 4.89 Ft
Primary Bedroom
14.07 Ft x 10.07 Ft
Bedroom
11.06 Ft x 9.15 Ft

Other Property Information

Zoning Description
Residential

Similar Listings

Scroll to Top