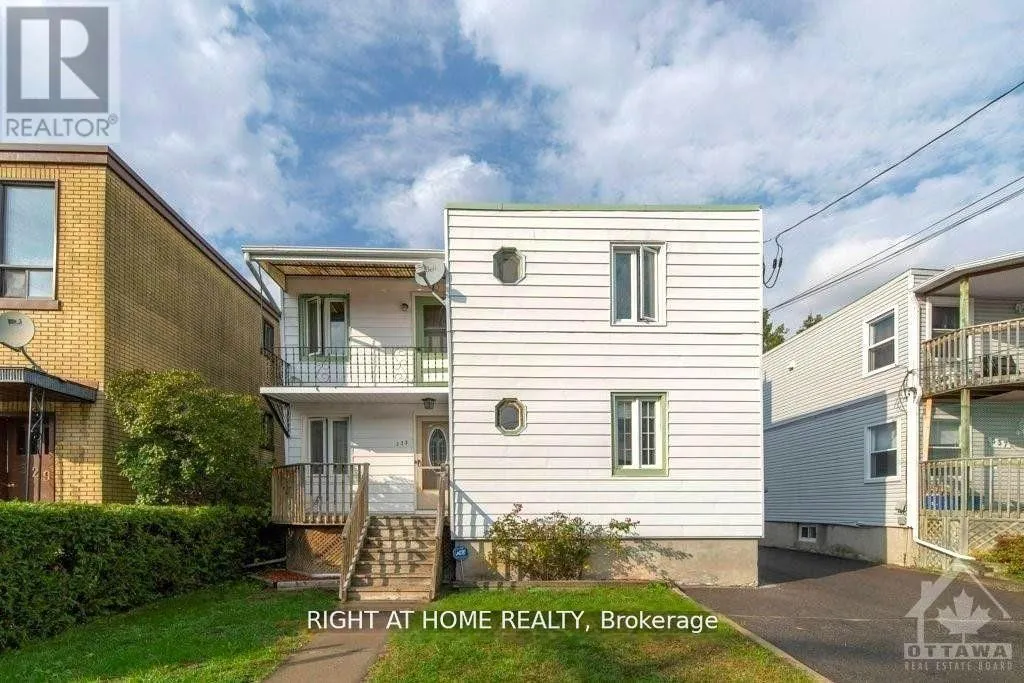


333 Levis Avenue, Ottawa

Directions
111 days ago
$550,000

333 Levis Avenue

Ottawa, Ontario K1L6G9

MLS® Number: X13488664

Get Qualified for a Mortgage
Bed 7 Bedrooms
Bath 3 Bathrooms
Feet 1500 Square Feet

Listing Description

EXCELLENT CASH FLOW! LOOK no further! I present to you a STRONG cash flow opportunity with this duplex sitting on a spacious 42.45 ft x 89.83 lot (great development potential) offering endless potential for investors. The main level unit offers a generous layout with 4 bedrooms and a full bathroom with an additional basement bedroom + bathroom renting at 2700$ per month all inclusive (utilities + internet included). The second level unit provides 2 bedrooms, 1 full bath, a well-appointed kitchen, and convenient laundry facilities is rented for 1650$ per month + tenant pays the hydro.. Total income being generated is 4350$ monthly! This 7-bed, 3-bath property assures hassle-free income. This property is in an area that continues to grow and develop, it is conveniently located within the vicinity of universities, very close to downtown core, amenities, and shopping facilities. This Lot is unique in its size and features, very rare to come by. Don't miss your chance! (id:47966)

(X13488664)

Property Summary

Property Type House
Building Type House
Square Footage
1,500 sqft
Neighbourhood Name Ottawa
Time on REALTOR.ca 111 days

Building

Bathrooms

Total 3

Bedrooms

Above Grade 7

Interior Features

Basement Type Finished, Full

Building Features

Features
Vinyl siding , In-Law Suite
Structures
House
Foundation Type
Block

Heating & Cooling

Cooling
Central air conditioning
Fireplace
Yes
Heating Type
Forced air, Natural gas

Exterior Features

Exterior Finish
Vinyl siding

Location

333 Levis Avenue, Ottawa

Parking

Parking Type: Detached Garage, Garage
Total Parking Spaces: 7
Parking Features: Detached Garage, Garage

Measurements

Square Footage: 1,500 sqft
Total Finished Area: 0 sqft

Rooms

Main level
Bedroom
10.99 Ft x 11.98 Ft
Kitchen
6.99 Ft x 9.65 Ft
Bathroom
N/A
Bedroom
11.98 Ft x 11.98 Ft
Bedroom
18.73 Ft x 8.99 Ft
Bedroom
11.98 Ft x 9.68 Ft
Living room
10.56 Ft x 12.07 Ft
Dining room
10.14 Ft x 7.05 Ft
Living room
11.65 Ft x 12.24 Ft
Second level
Kitchen
7.05 Ft x 9.65 Ft
Bathroom
N/A
Bedroom
11.32 Ft x 12.96 Ft
Bedroom
11.29 Ft x 12.93 Ft
Lower level
Bathroom
N/A
Bedroom
9.65 Ft x 9.91 Ft

Similar Listings

Scroll to Top

