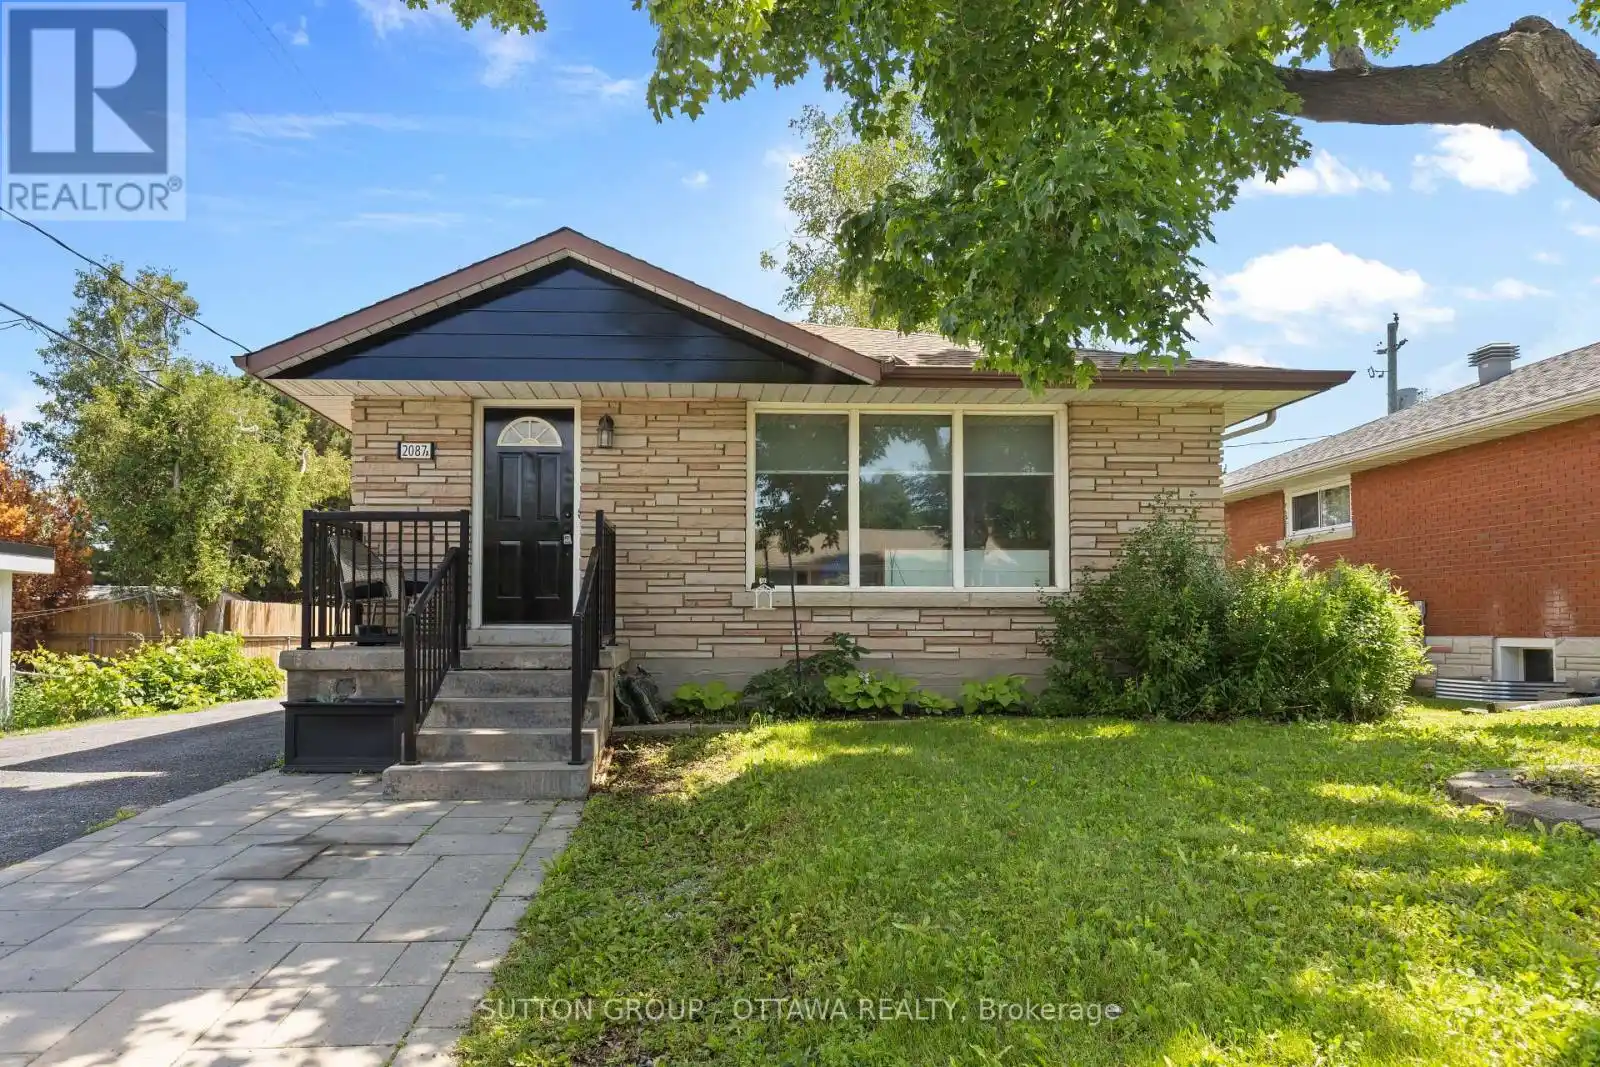
Welcome to 2087 Haig Drive! This bungalow is one of those rare investment opportunities. This home is fully renovated and features a legal secondary dwelling unit. This turnkey property is ideal for investors looking to maximize cash flow or buyers seeking the perfect owner-occupied investment. The main floor features a bright and spacious 3 bedroom, 1 bathroom unit with an open concept living and dining area, large windows, and an updated kitchen. This unit will be vacant as of July 1st, providing a fantastic opportunity for an owner occupant to offset their mortgage with rental income or for a new landlord to select and vet their own tenant. The lower level offers a 2 bedroom unit with a private side entrance, a spacious open concept layout, large egress windows, high efficiency electric heaters, and modern finishes throughout. Both units have been thoughtfully updated to provide comfortable and attractive living spaces for tenants. This property is truly move-in ready with numerous major updates already completed, including the roof, windows, furnace, and air conditioning. Separate hydro meters provide additional convenience for landlords and tenants alike. Situated in the highly desirable Alta Vista area, this property is close to parks, schools, shopping, public transit, The Ottawa Hospital, CHEO, and the General Hospital campus. With easy access to downtown Ottawa, major transportation routes, and everyday amenities, this is an exceptional opportunity to add a low-maintenance income property to your portfolio. This is an opportunity that you won't want to miss. (id:47966)
(X13488720)



 3
Bedrooms
 2
Bathrooms
 1100
Square Feet

