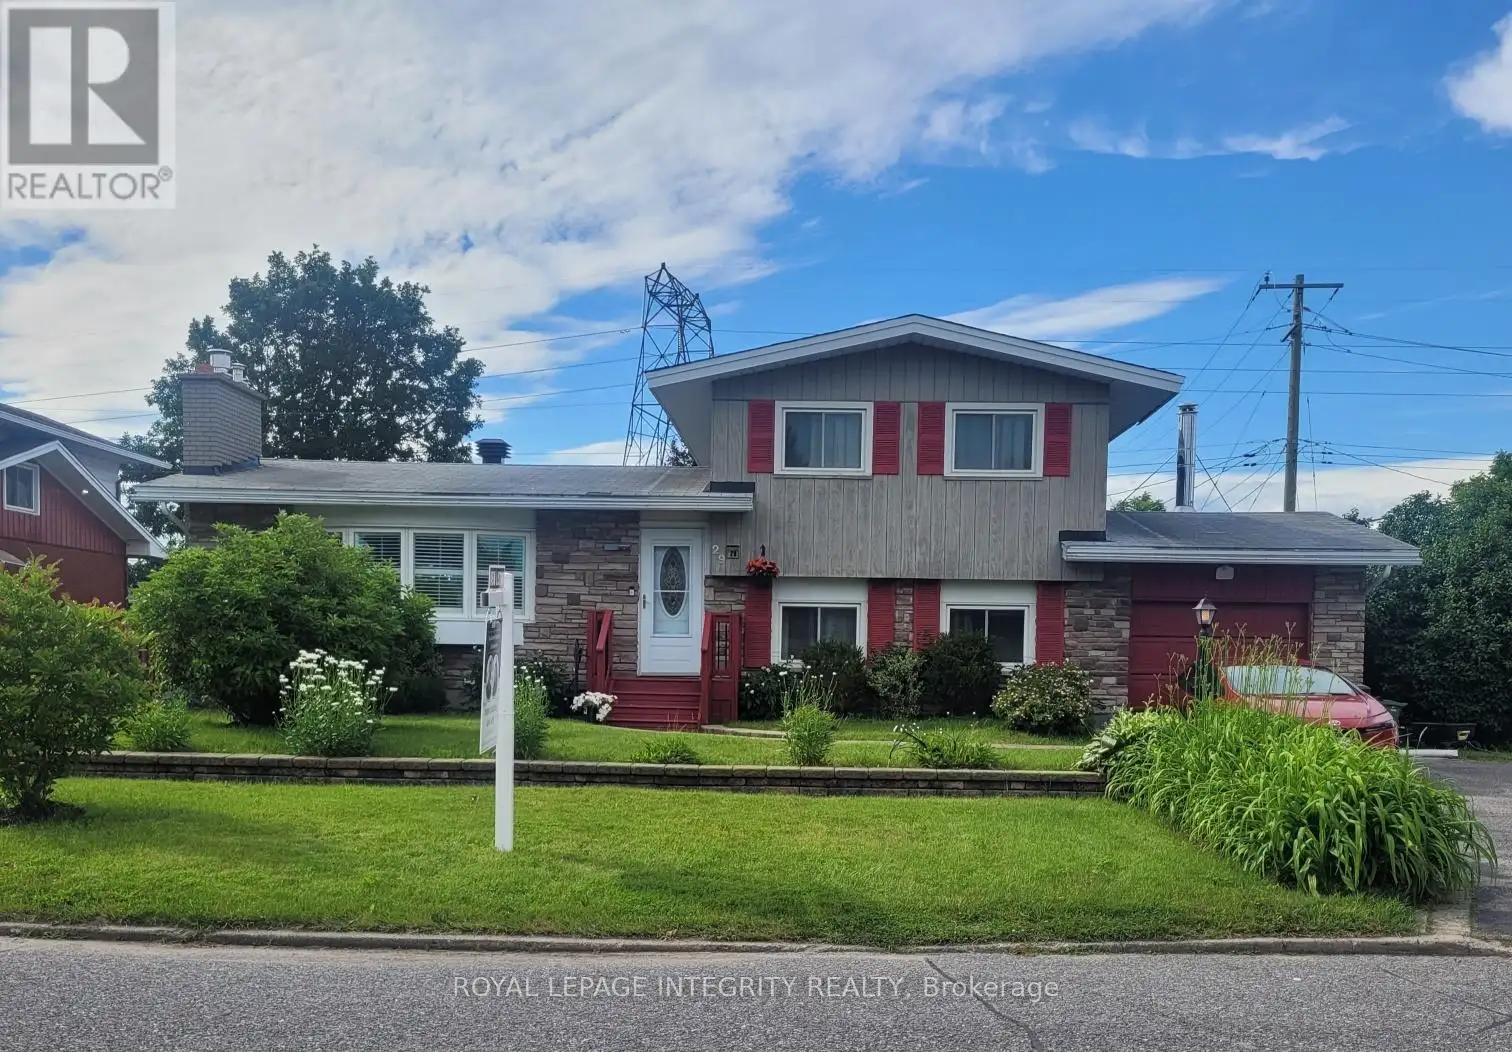


29 Pritchard Drive, Ottawa

Directions
111 days ago
$799,900

29 Pritchard Drive

Ottawa, Ontario K2G1B2

MLS® Number: X13489134

Get Qualified for a Mortgage
Bed 5 Bedrooms
Bath 3 Bathrooms
Feet 1100 Square Feet

Listing Description

Welcome to a beautiful home on a large lot nestled in the heart of Manordale. Meticulously maintained, newly paint and move in ready. This home is perfect for a growing family or anyone looking to rent out the basement to help with the mortgage. An extra basement kitchen gives lots of options for multi generational living with some separation. Hardwood floors compliment this house on all levels and a beautifully updated gas fireplace provides a warm and cozy living space. The generous kitchen has been updated and complimented with stone countertop and stainless steel appliances. Close to Algonquin College, Nepean Sportsplex, transit, bike paths and more this location is highly desirable. This home is a MUST SEE! (id:47966)

(X13489134)

Property Summary

Property Type House
Building Type House
Square Footage
1,100 sqft
Neighbourhood Name Ottawa
Time on REALTOR.ca 111 days

Building

Bathrooms

Total 3

Bedrooms

Above Grade 5
Below Grade 1

Interior Features

Appliances Included Washer, Refrigerator, Dishwasher, Stove, Dryer, Blinds
Basement Type Finished, N/A

Building Features

Features
Brick , In-Law Suite
Structures
House
Foundation Type
Poured Concrete

Heating & Cooling

Cooling
Central air conditioning
Fireplace
Yes
Heating Type
Forced air, Natural gas

Exterior Features

Exterior Finish
Brick

Location

29 Pritchard Drive, Ottawa

Parking

Parking Type: Attached Garage, Garage
Total Parking Spaces: 5
Parking Features: Attached Garage, Garage

Measurements

Square Footage: 1,100 sqft
Total Finished Area: 0 sqft

Rooms

Ground level
Foyer
11.22 Ft x 3.64 Ft
Living room
19.16 Ft x 11.22 Ft
Dining room
11.81 Ft x 9.15 Ft
Kitchen
13.81 Ft x 11.58 Ft
Basement
Bedroom 5
N/A
Living room
N/A
Bathroom
N/A
Second level
Primary Bedroom
14.24 Ft x 12.14 Ft
Bedroom 2
12.3 Ft x 8.99 Ft
Bathroom
8.99 Ft x 6.99 Ft
In between
Bedroom 3
14.3 Ft x 11.32 Ft
Bedroom 4
11.22 Ft x 8.99 Ft
Bathroom
N/A

Similar Listings

Scroll to Top

