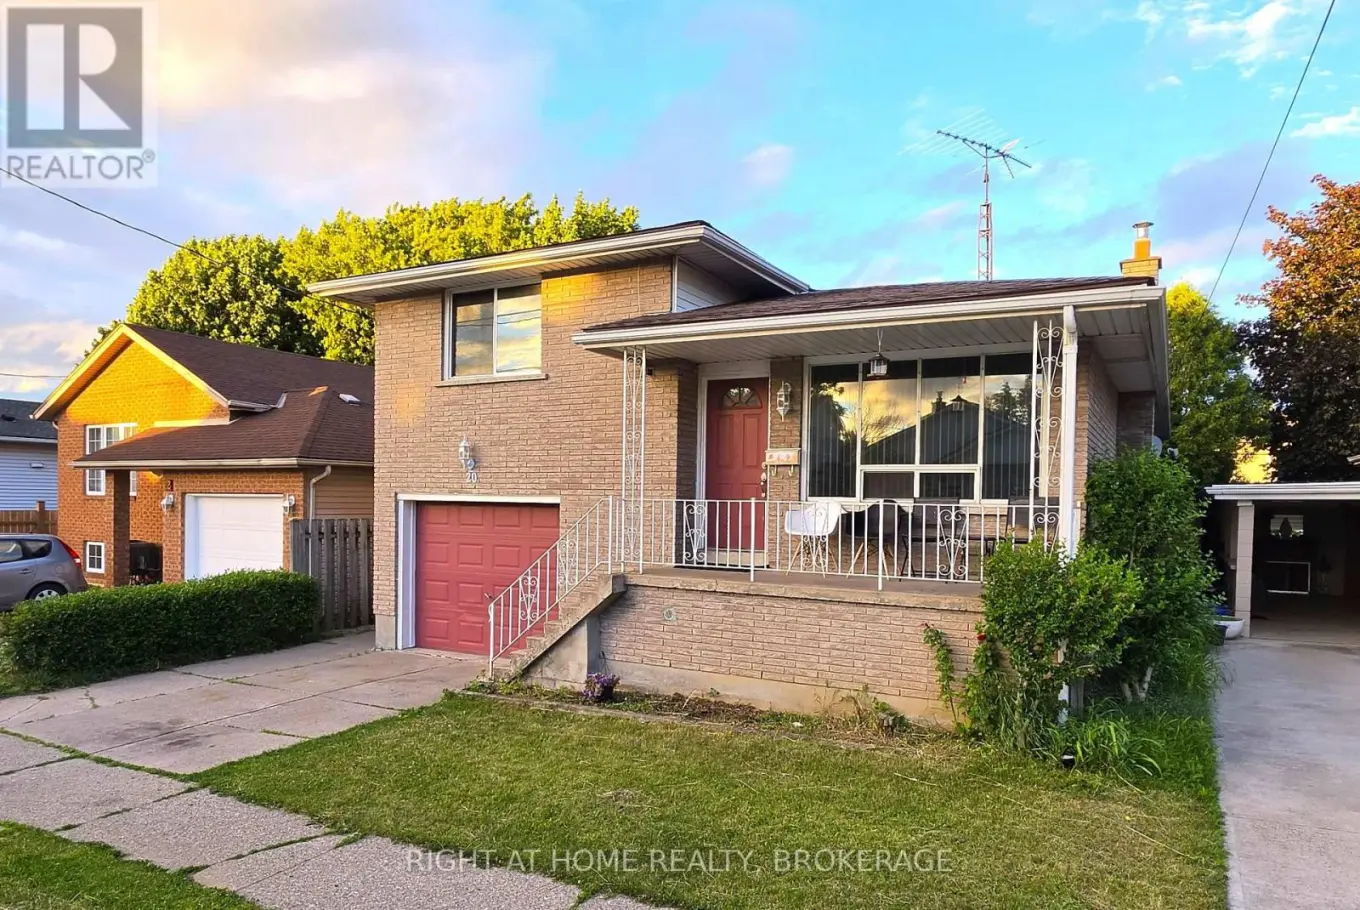


20 Augusta Avenue, St. Catharines (Facer)

Directions
111 days ago
$699,900

20 Augusta Avenue

St. Catharines (Facer), Ontario L2M5R2

MLS® Number: X13488566

Get Qualified for a Mortgage
Bed 5 Bedrooms
Bath 3 Bathrooms
Feet 1100 Square Feet

Listing Description

ATTENTION INVESTORS!!! INCOME PROPERTY GENERATING $3,400 /MONTH PLUS BILLS!!! VERY SPACIOUS OPEN CONCEPT 3 BED 2 BATH UPPER LEVEL ($1,850/MONTH PLUS BILLS)! 2 BED 1 BATH LOWER LEVEL WITH SEPARATE ENTRANCE ($1,550/MONTH PLUS BILLS)! BOTH LEVELS CURRENTLY RENTED TO VERY NICE TENANTS WHO WOULD LIKE TO STAY OR LEAVE WITH 2 MONTHS NOTICE! YOU CAN ALSO LIVE ON ONE LEVEL AND RENT THE OTHER LEVEL OR KEEP THE WHOLE HOUSE FOR YOURSELF! ENDLESS POSSIBILITIES! SOLID BUILDING ALL BRICK OUTSIDE, CARPET FREE INSIDE! NEW ELECTRIC PANEL 2021, ALL NEW ROOF 2023, NEW FURNACE 2024! GOOD SIZE GARAGE WITH INSIDE ENTRY! DON'T MISS THIS OPPORTUNITY! (id:47966)

(X13488566)

Property Summary

Property Type House
Building Type House
Square Footage
1,100 sqft
Neighbourhood Name St. Catharines (Facer)
Time on REALTOR.ca 111 days

Building

Bathrooms

Total 3
Partial 1

Bedrooms

Above Grade 5
Below Grade 2

Interior Features

Appliances Included Washer, Dryer, Two stoves, Two Refrigerators
Basement Type Finished, Apartment in basement, Separate entrance, Walk-up, N/A, N/A, N/A, N/A

Building Features

Features
Brick , Carpet Free, In-Law Suite
Structures
House
Foundation Type
Poured Concrete

Heating & Cooling

Cooling
Central air conditioning
Heating Type
Forced air, Natural gas

Exterior Features

Exterior Finish
Brick

Location

20 Augusta Avenue, St. Catharines (Facer)

Neighbourhood Features

Zoning

R2

Parking

Parking Type: Attached Garage, Garage
Total Parking Spaces: 2
Parking Features: Attached Garage, Garage

Measurements

Square Footage: 1,100 sqft
Total Finished Area: 0 sqft

Rooms

Main level
Living room
20.24 Ft x 13.42 Ft
Dining room
13.42 Ft x 8.43 Ft
Kitchen
12.99 Ft x 9.84 Ft
Bedroom
12.66 Ft x 10.43 Ft
Bathroom
8.83 Ft x 7.35 Ft
Lower level
Living room
12.99 Ft x 8.79 Ft
Kitchen
12.99 Ft x 8.79 Ft
Bathroom
9.15 Ft x 5.18 Ft
Cold room
13.09 Ft x 4.17 Ft
Bedroom 4
9.35 Ft x 9.09 Ft
Bedroom 5
12.93 Ft x 11.68 Ft
Upper Level
Bedroom 2
12.24 Ft x 9.74 Ft
Bedroom 3
12.34 Ft x 8.92 Ft
Bathroom
6.27 Ft x 3.08 Ft

Other Property Information

Zoning Description
R2

Similar Listings

Scroll to Top

