10 Esplanade Lane Unit 206, Grimsby (Grimsby Beach)

Directions
111 days ago
$399,000

10 Esplanade Lane Unit 206

Grimsby (Grimsby Beach), Ontario L3M0H1

MLS® Number: X13489338

Get Qualified for a Mortgage
Bed 1 Bedrooms
Bath 1 Bathrooms
Feet 500 Square Feet

Listing Description

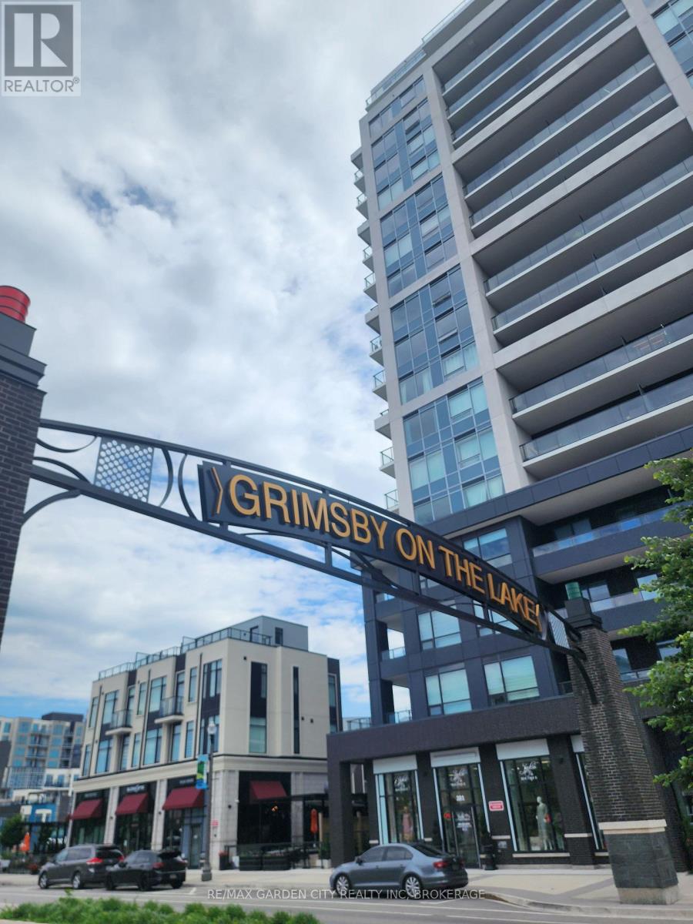
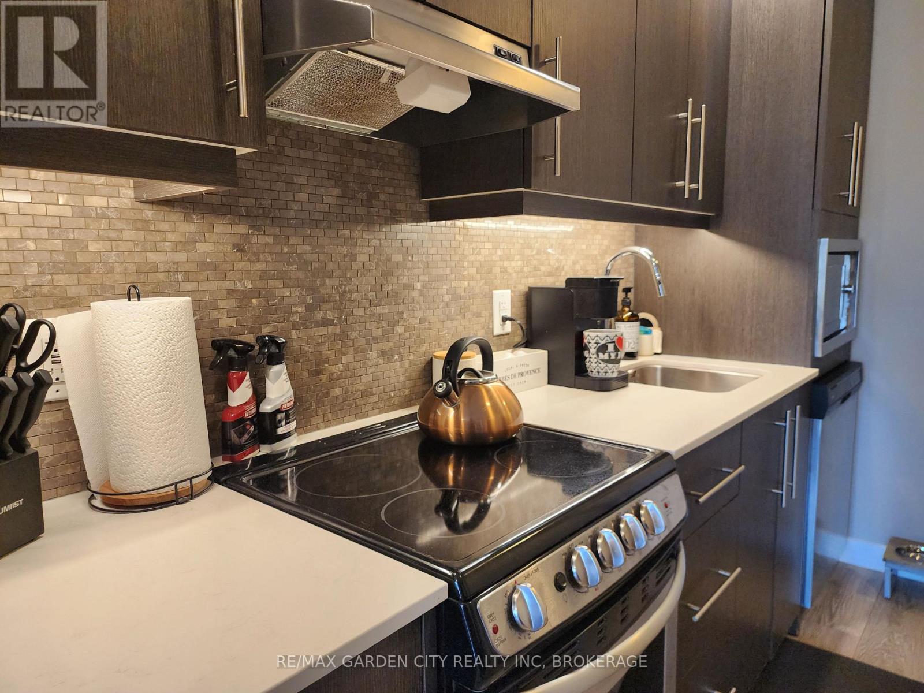
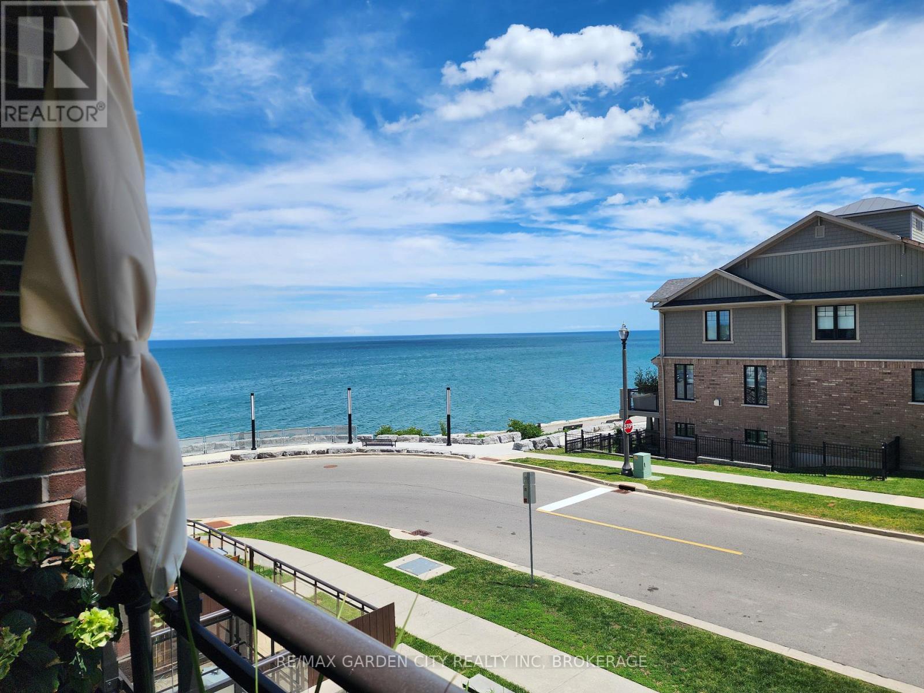
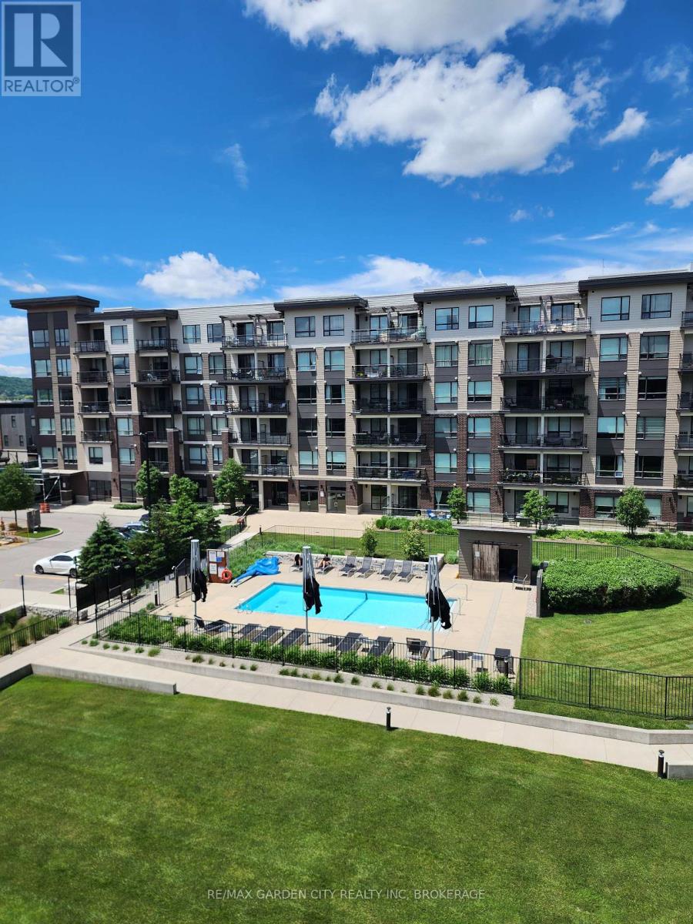
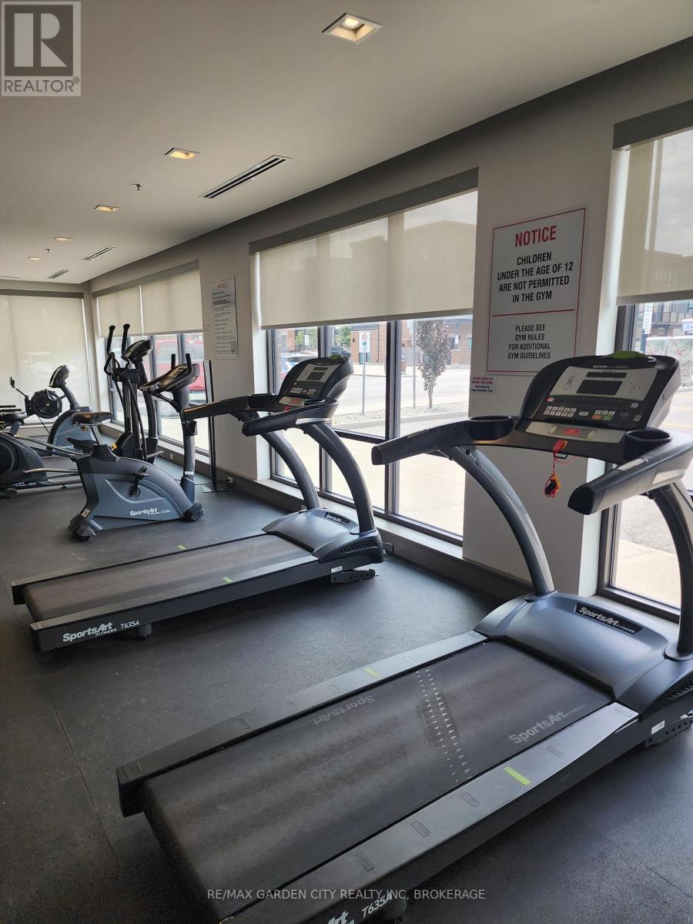
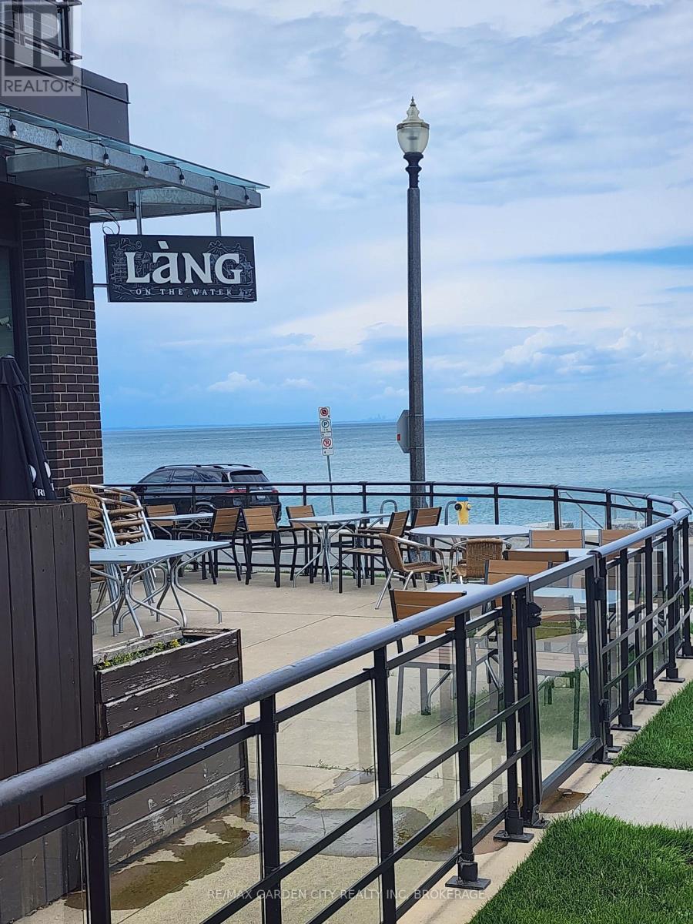
Welcome to Grimsby By The Lake ! A vibrant lakeside "community"! Enjoy small town living with Big Town Amenities on the Shores of Lake Ontario. Experience the best of lakeside living in this beautiful 1 bedroom, 1 bathroom apartment condo. Enjoy stunning views of Lake Ontario from your private balcony, the perfect way to watch the sunrise with a cup of coffee, or unwind enjoying the calming lake view.This well appointed condo offers an exceptional lifestyle with premium building amenities, including an outdoor swimming pool, fully equipped fitness centre, and exclusive use underground parking space for added convenience and security.Step outside and discover a dynamic waterfront community with restaurants, cafe's, shopping and scenic lakefront walking path. Close to dog park, parks, marina and beaches ! Moments to QEW access and the future Grimsby GO Station. Whether you're a first time buyer, down-sizer,or investor, this condo offers the perfect combination of convenience and breathtaking Lake views.Don't miss this opportunity to own your own piece of Lake-front paradise. (id:47966)

(X13489338)

Property Summary

Property Type Apartment
Building Type Apartment
Square Footage
500 sqft
Neighbourhood Name Grimsby (Grimsby Beach)
Time on REALTOR.ca 111 days

Building

Bathrooms

Total 1

Bedrooms

Above Grade 1

Interior Features

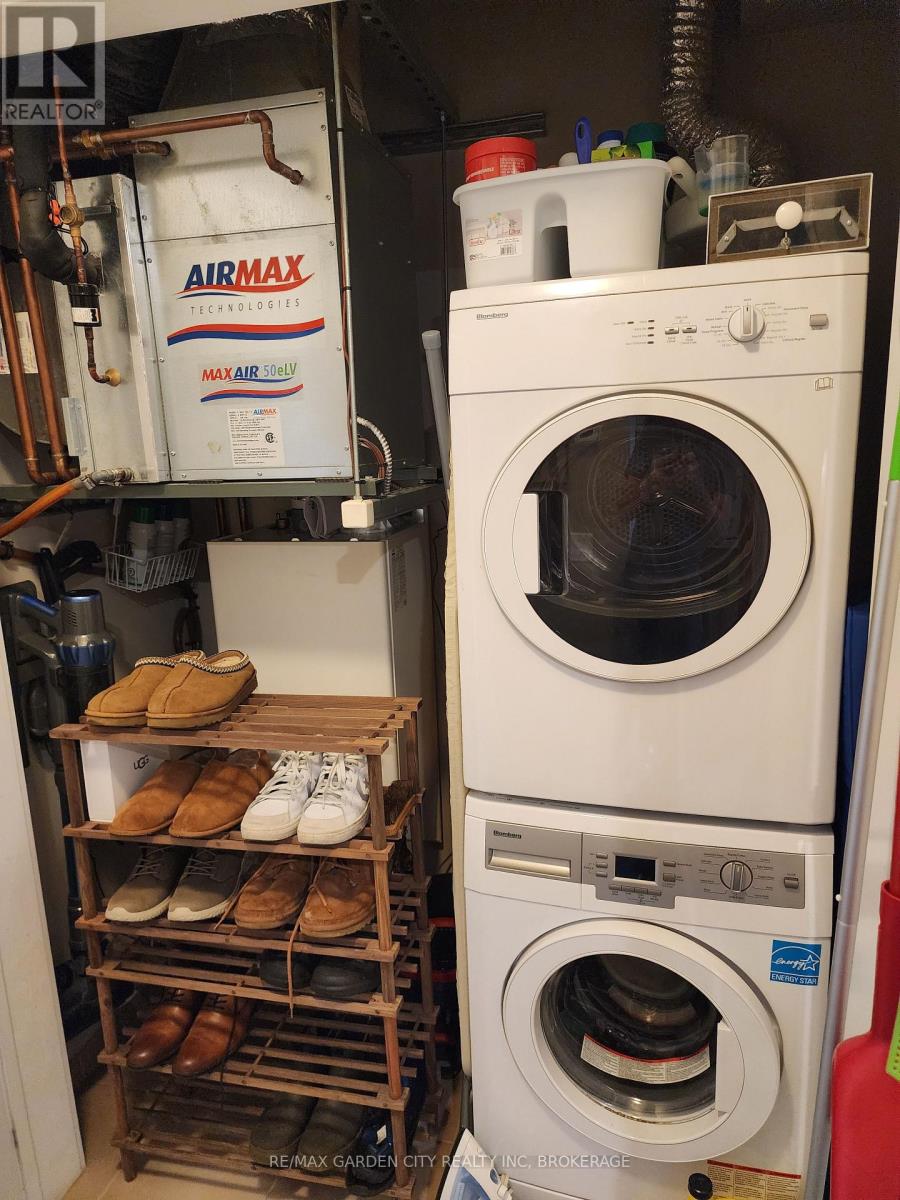
Appliances Included Intercom, Window Coverings, Water Heater - Tankless
Basement Type None

Building Features

Features
Brick , Elevator, Balcony, Carpet Free, In suite Laundry
Structures
Apartment

Heating & Cooling

Cooling
Central air conditioning
Heating Type
Coil Fan, Other

Exterior Features

Exterior Finish
Brick

Location

10 Esplanade Lane Unit 206, Grimsby (Grimsby Beach)

Neighbourhood Features

Community Features

Pets Allowed With Restrictions

Parking

Parking Type: Garage, Underground
Total Parking Spaces: 1
Parking Features: Garage, Underground

Measurements

Square Footage: 500 sqft
Total Finished Area: 0 sqft

Rooms

Main level
Foyer
3.25 Ft x 4.72 Ft
Kitchen
11.65 Ft x 8.83 Ft
Living room
10.99 Ft x 8.83 Ft
Bedroom
8.33 Ft x 10.07 Ft
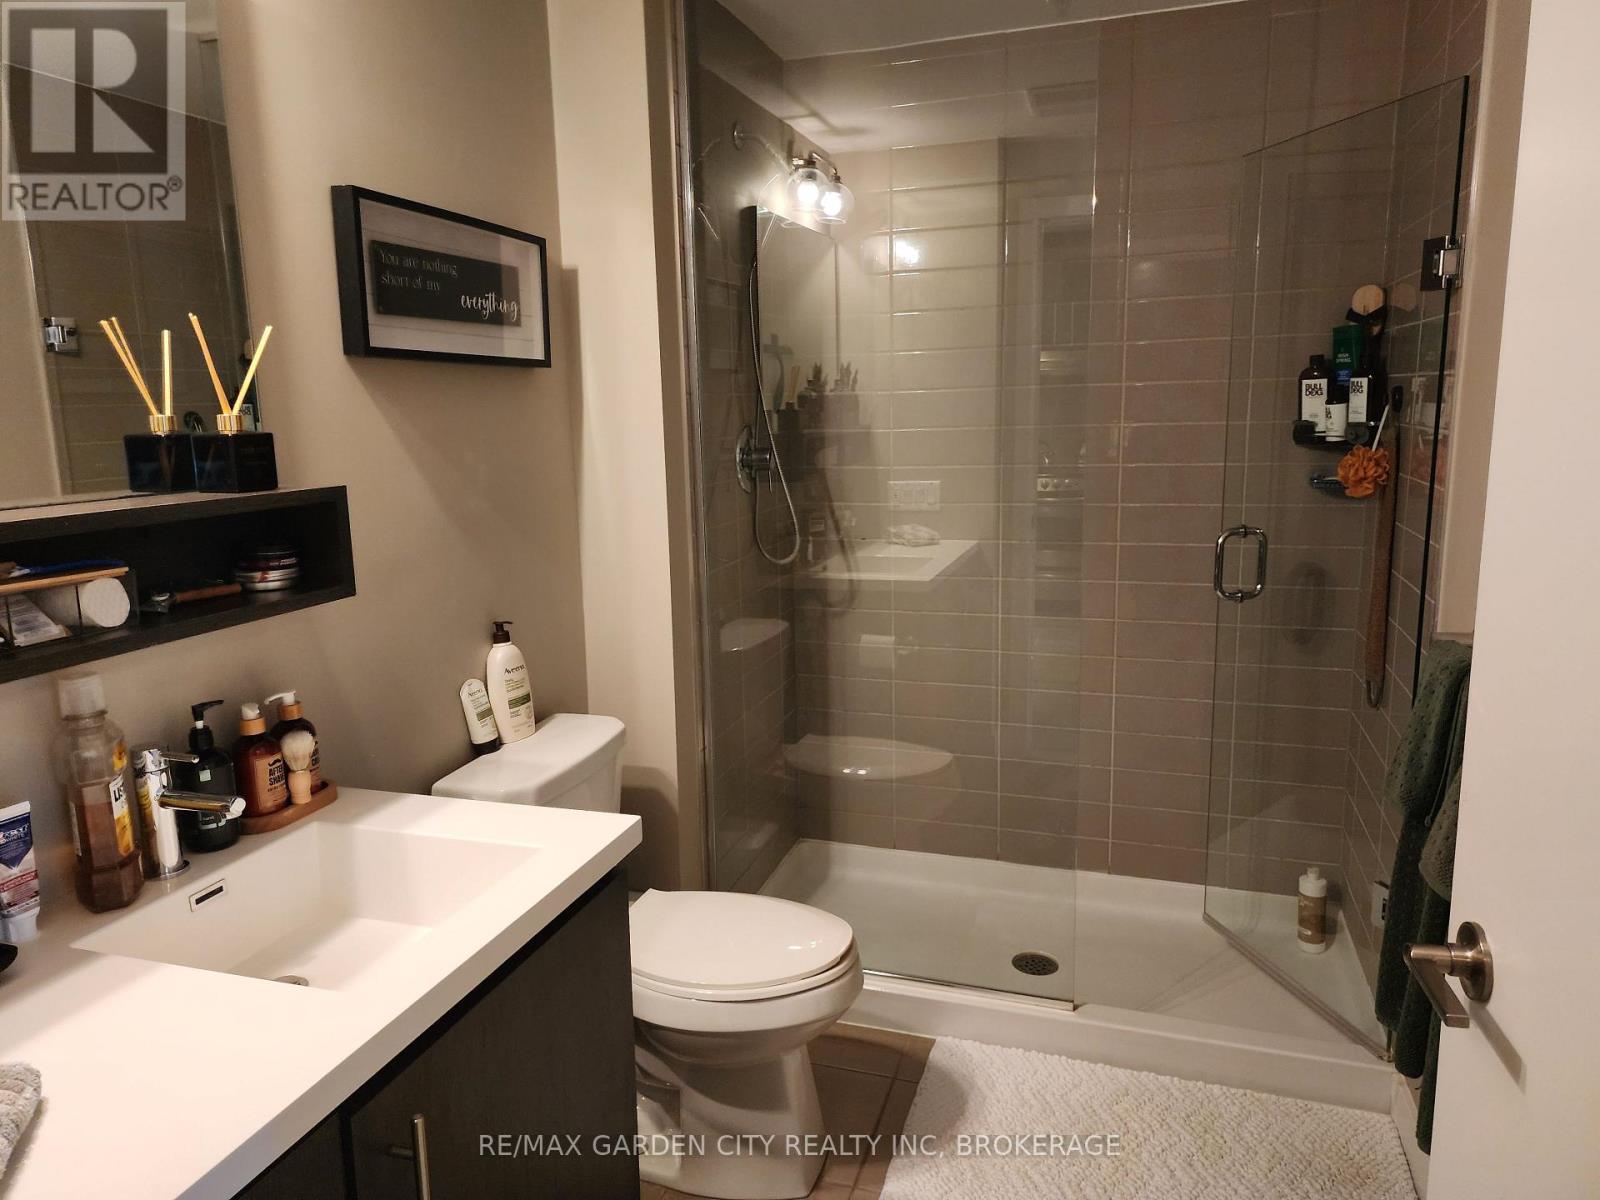
Bathroom
7.64 Ft x 7.74 Ft

Similar Listings

Scroll to Top