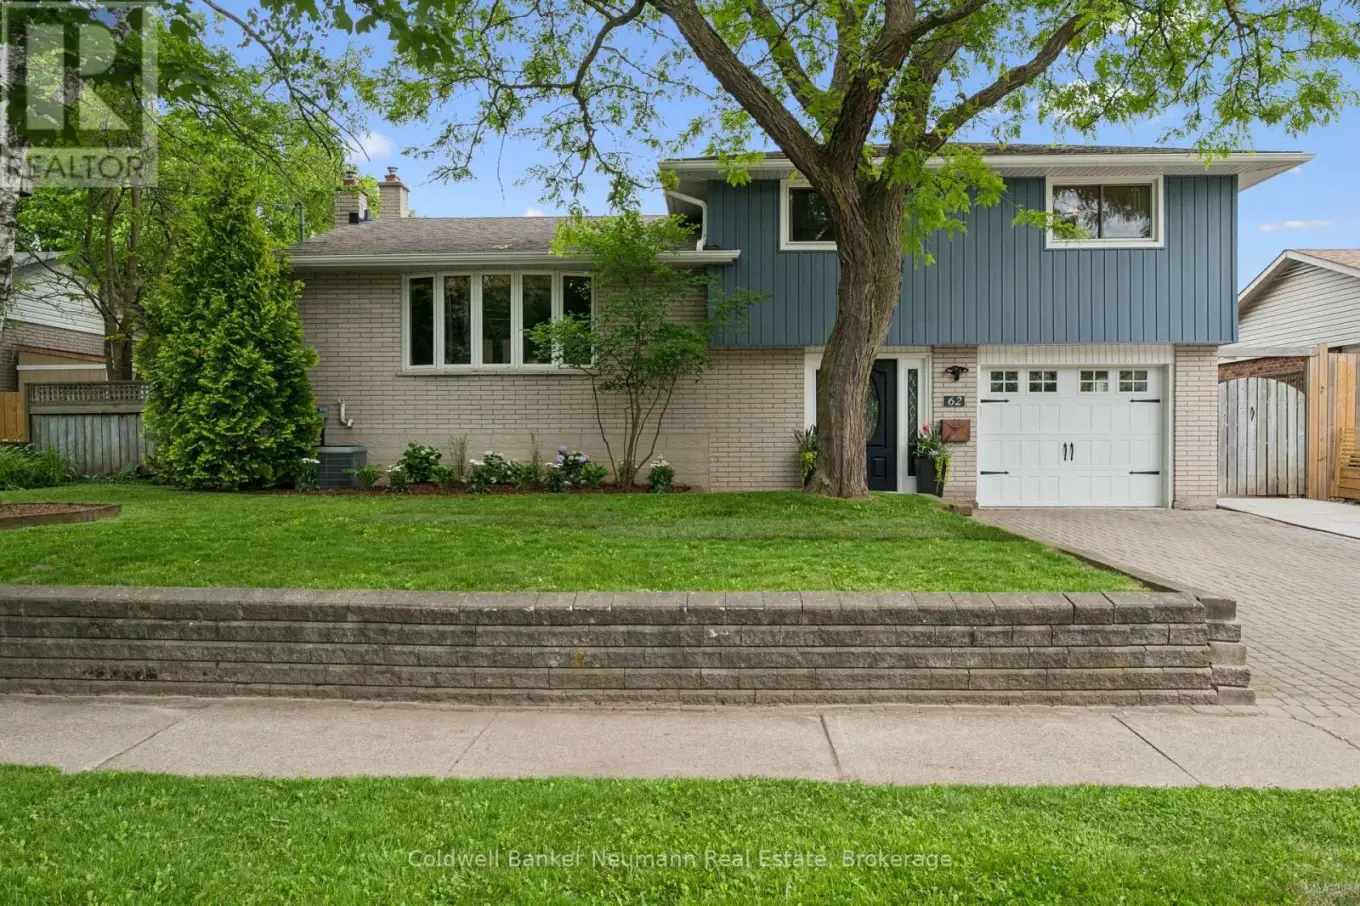
62 Glenburnie Drive, Guelph (Grange Road)

Directions
111 days ago
$839,900

62 Glenburnie Drive

Guelph (Grange Road), Ontario N1E4C5

MLS® Number: X13488914

Get Qualified for a Mortgage
Bed 3 Bedrooms
Bath 2 Bathrooms
Feet 1100 Square Feet

Listing Description

Welcome to 62 Glenburnie Drive! This beautiful side-split has it all, offering 1,795 sq ft of fresh, bright living space and exceptional pride of ownership throughout. Upstairs, you'll find three sizeable bedrooms and a stylishly updated 3-piece bathroom.The beautifully renovated Kitchen and main floor provides plenty of space for everyday living and entertaining. Downstairs, the cozy rec room invites you to relax by the gas fireplace and enjoy the warmth of the parquet flooring. Complete with a convenient kitchenette, the lower level offers added flexibility for extended family, guests, entertaining, or potential multi-generational living arrangements.Step outside to enjoy the covered back porch, an ideal extension of the living space that provides the perfect spot for morning coffee, outdoor dining, or relaxing with family and friends.Nestled in a quiet, family-friendly neighbourhood, this home is conveniently located close to schools, parks, and everyday amenities, offering the perfect balance of comfort and convenience. This is a home you won't want to miss. (id:47966)

(X13488914)

Property Summary

Property Type House
Building Type House
Square Footage
1,100 sqft
Neighbourhood Name Guelph (Grange Road)
Time on REALTOR.ca 111 days

Building

Bathrooms

Total 2
Partial 1

Bedrooms

Above Grade 3

Interior Features

Appliances Included Washer, Refrigerator, Dishwasher, Stove, Dryer, Window Coverings
Basement Type Finished, N/A

Building Features

Features
Brick, Vinyl siding ,
Structures
House
Foundation Type
Poured Concrete

Heating & Cooling

Cooling
Central air conditioning
Heating Type
Forced air, Natural gas

Exterior Features

Exterior Finish
Brick, Vinyl siding

Location

62 Glenburnie Drive, Guelph (Grange Road)

Parking

Parking Type: Attached Garage, Garage
Total Parking Spaces: 3
Parking Features: Attached Garage, Garage

Measurements

Square Footage: 1,100 sqft
Total Finished Area: 0 sqft

Rooms

Ground level
Laundry room
9.51 Ft x 6.89 Ft
Foyer
13.39 Ft x 10.5 Ft
Lower level
Utility room
11.22 Ft x 9.81 Ft
Living room
11.09 Ft x 19.95 Ft
Den
10.47 Ft x 8.96 Ft
Main level
Dining room
13.09 Ft x 8.04 Ft
Kitchen
1309.06 Ft x 12.43 Ft
Living room
10.24 Ft x 20.47 Ft
Sunroom
20.34 Ft x 8.3 Ft
Upper Level
Bedroom
11.61 Ft x 12.43 Ft
Bedroom 2
13.39 Ft x 9.94 Ft

Land

Lot Features

Fencing: Fully Fenced

Similar Listings

Scroll to Top