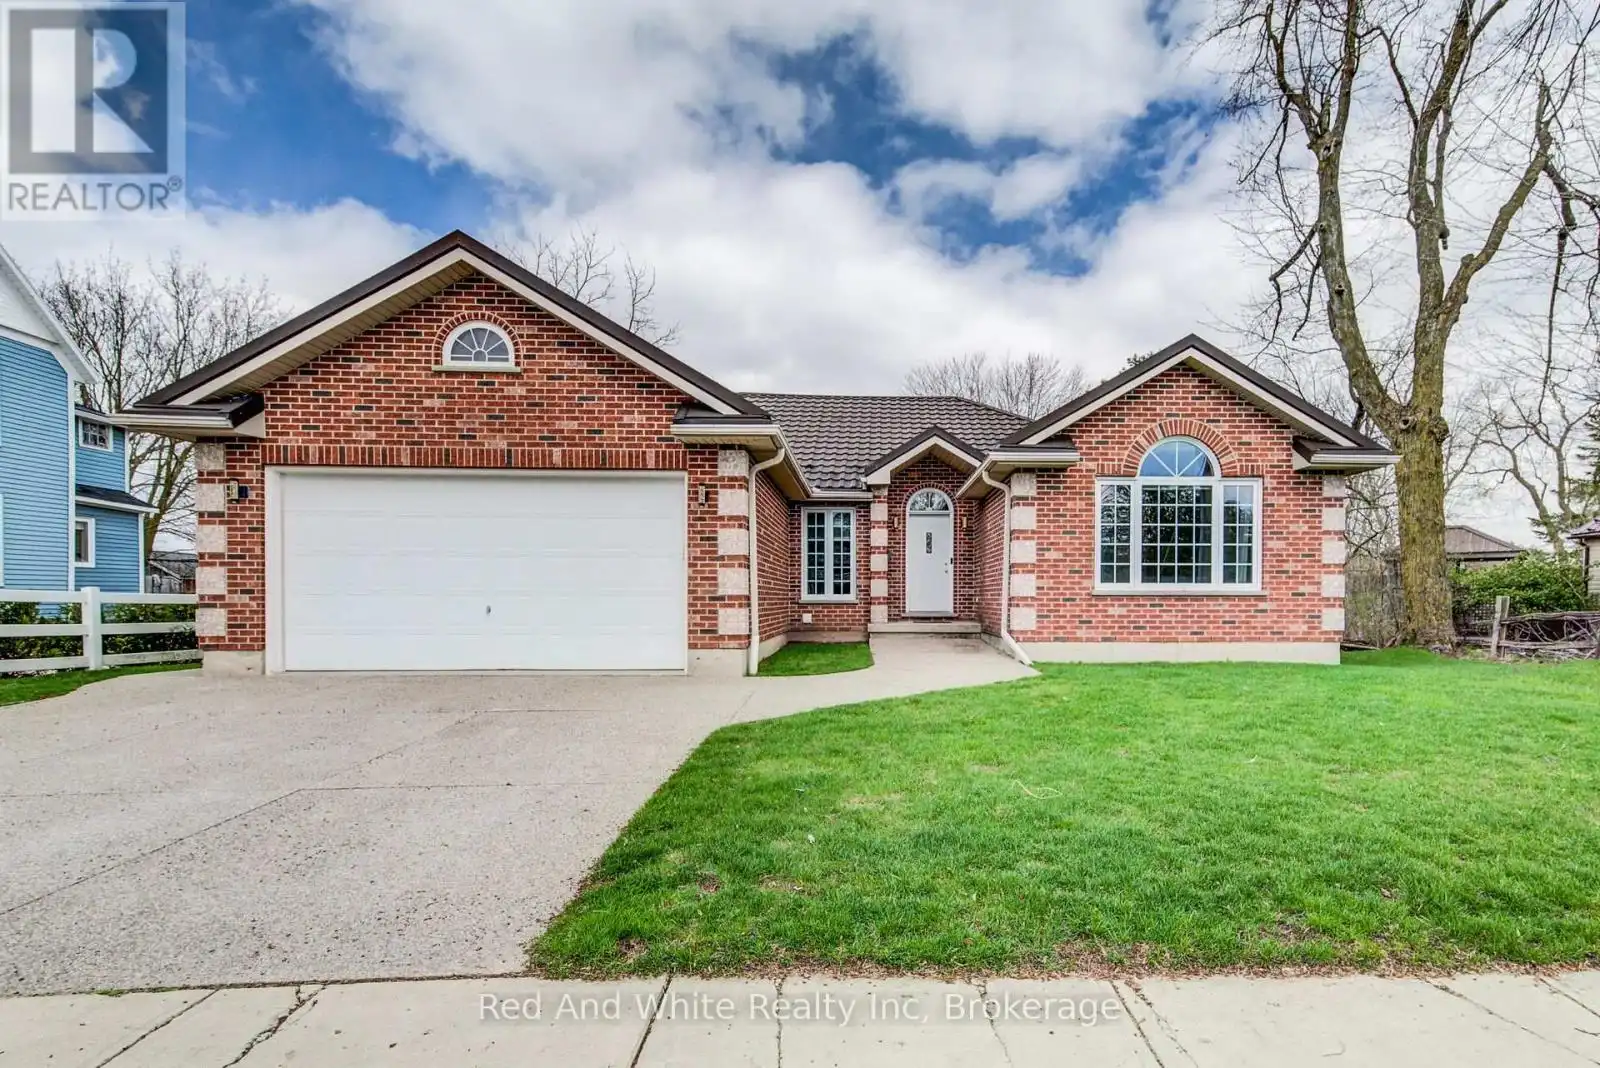
5239 Ament Line, Wellesley

Directions
111 days ago
$749,000

5239 Ament Line

Wellesley, Ontario N0B2A0

MLS® Number: X13489276

Get Qualified for a Mortgage
Bed 3 Bedrooms
Bath 2 Bathrooms
Feet 1500 Square Feet

Listing Description

Tucked onto a generous -acre lot, this beautifully maintained bungalow offers the kind of space and simplicity that's becoming harder to find. Built in 2002, the home has been thoughtfully cared for over the years, creating a move-in ready option with room to grow. The main level features three well-sized bedrooms and a practical, easy-flow layout that suits both everyday living and hosting family. Natural light fills the home, and the pride of ownership is evident throughout. Outside, you'll appreciate the double car garage and concrete driveway, along with a spacious yard that offers endless possibilities-whether it's gardening, entertaining, or simply enjoying a bit more breathing room. A detached shed adds even more functionality for storage or hobbies. Downstairs, the unfinished basement is a standout feature-wide open, expansive, and full of potential. Whether you're envisioning additional living space, a workshop, or a future in-law-setup this is a blank canvas ready for your ideas. A solid home on a great lot, offering comfort today and opportunity for tomorrow. (id:47966)

(X13489276)

Property Summary

Property Type House
Building Type House
Square Footage
1,500 sqft
Neighbourhood Name Wellesley
Time on REALTOR.ca 111 days

Building

Bathrooms

Total 2

Bedrooms

Above Grade 3

Interior Features

Appliances Included Washer, Refrigerator, Dishwasher, Stove, Dryer, Garage door opener
Basement Type Unfinished, Full

Building Features

Features
Brick ,
Structures
House
Foundation Type
Concrete

Heating & Cooling

Cooling
Central air conditioning
Fireplace
Yes
Heating Type
Forced air, Natural gas

Exterior Features

Exterior Finish
Brick

Location

5239 Ament Line, Wellesley

Neighbourhood Features

Zoning

SR

Parking

Parking Type: Attached Garage, Garage
Total Parking Spaces: 4
Parking Features: Attached Garage, Garage

Measurements

Square Footage: 1,500 sqft
Total Finished Area: 0 sqft

Rooms

Main level
Bathroom
8.43 Ft x 5.15 Ft
Bathroom
9.28 Ft x 7.68 Ft
Bedroom
12.76 Ft x 9.58 Ft
Bedroom 2
12.01 Ft x 13.55 Ft
Foyer
11.32 Ft x 6.43 Ft
Kitchen
12.53 Ft x 13.16 Ft
Laundry room
9.74 Ft x 7.78 Ft
Living room
22.11 Ft x 21.16 Ft
Primary Bedroom
14.01 Ft x 20.96 Ft

Other Property Information

Zoning Description
SR

Similar Listings

Scroll to Top