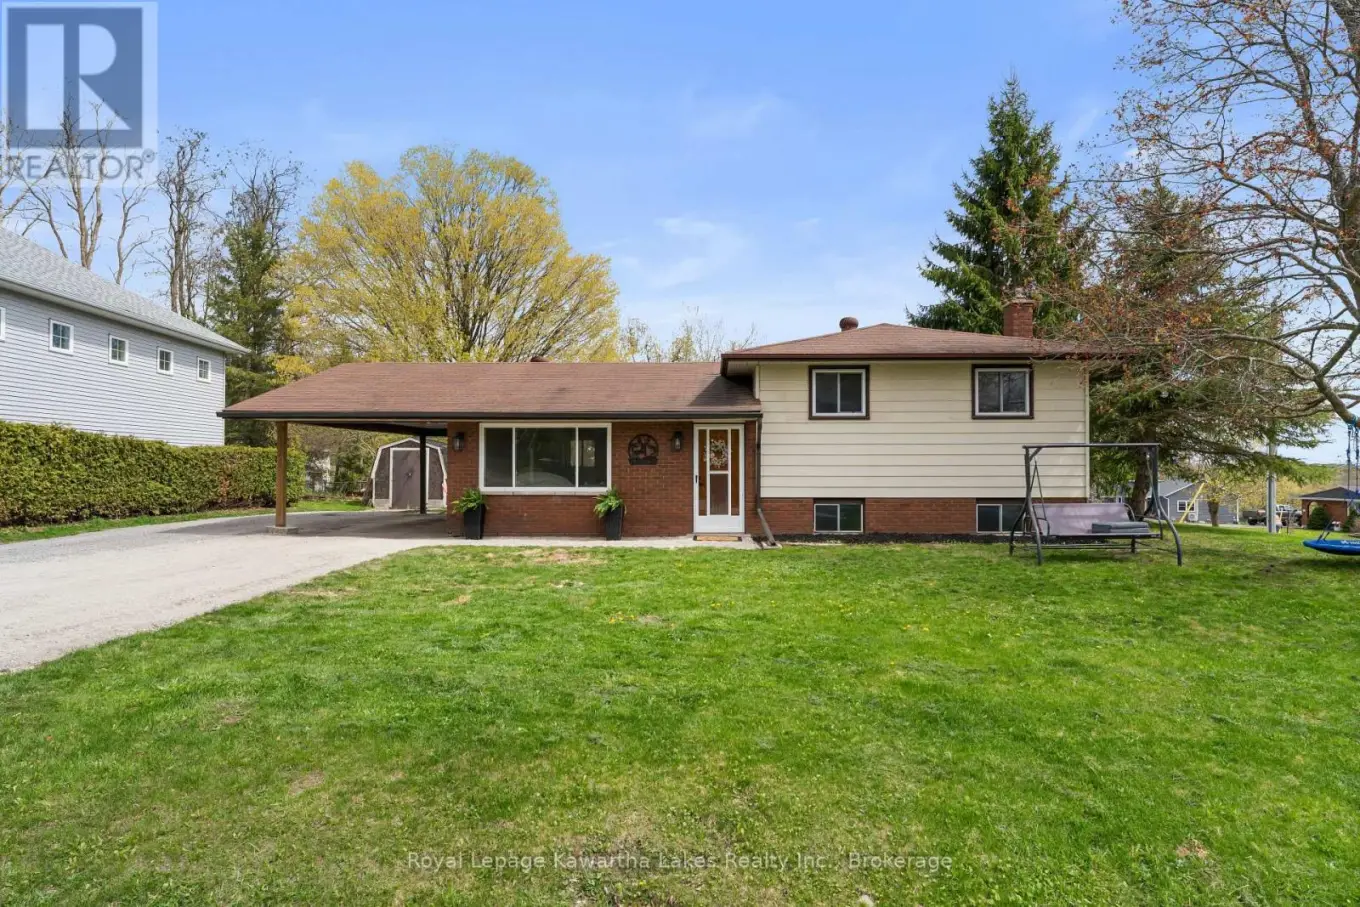


2 Kennedy Drive, Kawartha Lakes (Fenelon Falls)

Directions
111 days ago
$574,500

2 Kennedy Drive

Kawartha Lakes (Fenelon Falls), Ontario K0M1N0

MLS® Number: X13489546

Get Qualified for a Mortgage
Bed 2 Bedrooms
Bath 2 Bathrooms
Feet 700 Square Feet

Listing Description

Welcome to 2 Kennedy Drive in Fenelon Falls - a beautifully renovated home filled with warmth, style, and character. Situated on a corner lot in a friendly neighbourhood, this move-in ready property has been extensively updated throughout, offering modern finishes and peace of mind. Features include gorgeous pine ceilings, a stunning kitchen with quartz countertops, a large centre island, and new appliances, plus bright living spaces, updated bathrooms, and quality finishes throughout. The spacious primary bedroom includes a large walk-in closet with extra space perfect for a nursery, home office, or dressing area. The fully finished lower level offers above-grade windows, a cozy rec room with a natural gas fireplace, and a beautiful shiplap feature wall. Enjoy the brand-new back deck, ideal for summer evenings and entertaining. Walking distance to schools, parks, shops, restaurants, and downtown Fenelon Falls amenities - a perfect turnkey home in the Kawarthas. (id:47966)

(X13489546)

Property Summary

Property Type House
Building Type House
Square Footage
700 sqft
Neighbourhood Name Kawartha Lakes (Fenelon Falls)
Time on REALTOR.ca 111 days

Building

Bathrooms

Total 2

Bedrooms

Above Grade 2

Interior Features

Appliances Included Washer, Refrigerator, Dishwasher, Stove, Dryer, Water Heater
Basement Type Finished, N/A

Building Features

Features
Brick, Vinyl siding ,
Structures
House
Foundation Type
Poured Concrete

Heating & Cooling

Cooling
None
Fireplace
Yes
Heating Type
Baseboard heaters, Electric

Exterior Features

Exterior Finish
Brick, Vinyl siding

Location

2 Kennedy Drive, Kawartha Lakes (Fenelon Falls)

Neighbourhood Features

Zoning

R1

Parking

Parking Type: Carport, No Garage
Total Parking Spaces: 8
Parking Features: Carport, No Garage

Measurements

Square Footage: 700 sqft
Total Finished Area: 0 sqft

Rooms

Main level
Living room
12.5 Ft x 14.17 Ft
Kitchen
16.99 Ft x 11.09 Ft
Upper Level
Primary Bedroom
10.99 Ft x 15.91 Ft
Bedroom 2
9.25 Ft x 7.51 Ft
Lower level
Recreational, Games room
14.6 Ft x 18.08 Ft
Laundry room
7.15 Ft x 6.89 Ft

Other Property Information

Zoning Description
R1

Similar Listings

Scroll to Top

