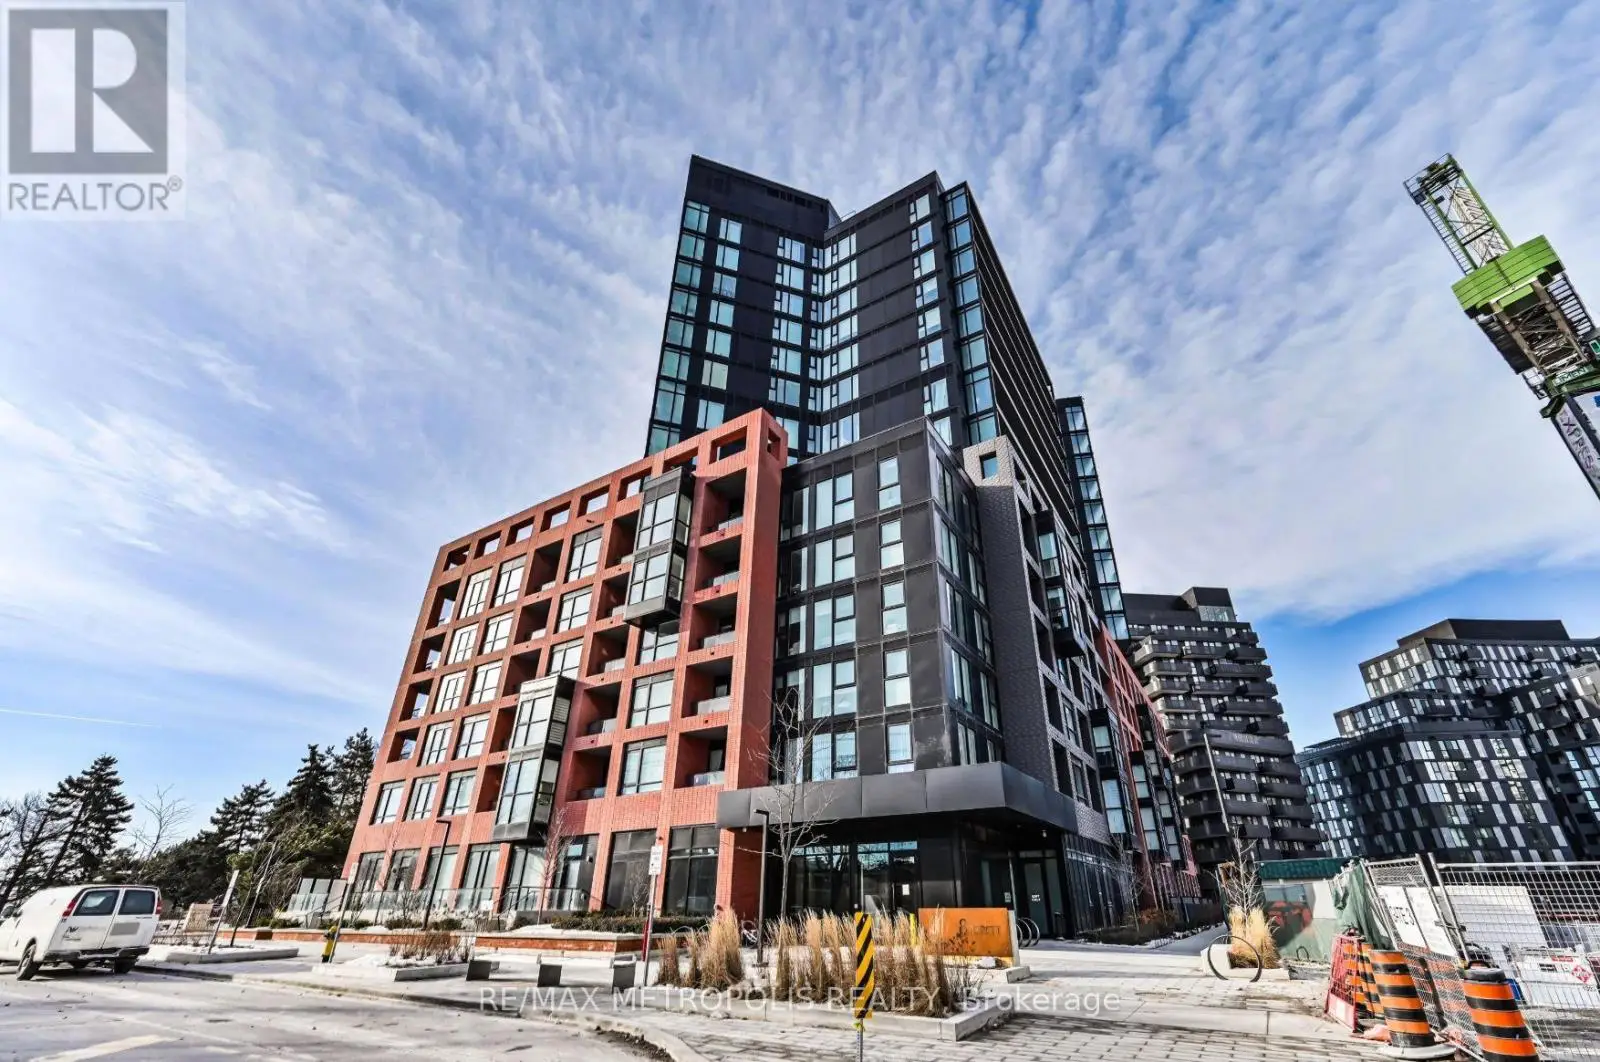
Welcome To This Stunning Furnished Corner Residence Offering An Exceptional Blend Of Space, Natural Light, And Modern Design. With Expansive Floor-To-Ceiling Windows On Multiple Exposures, This Home Feels Bright, Airy, And Inviting Throughout The Day While Showcasing Incredible Unobstructed Views Of The Toronto Skyline And CN Tower.The Thoughtfully Designed Open-Concept Layout Features Three Generously Sized Bedrooms Plus A Dedicated Study Area, Making It Perfect For Families, Professionals, Or Anyone Seeking Flexible Living Space. The Contemporary Euro-Inspired Kitchen Is The Heart Of The Home, Complete With Two-Tone Cabinetry, Quartz Countertops, A Large Centre Island With Additional Storage, Integrated Dishwasher, And Premium Stainless-Steel Appliances.Enjoy Seamless Indoor-Outdoor Living With An Oversized Balcony-The Perfect Place To Enjoy Your Morning Coffee, Entertain Guests, Or Take In The Evening City Lights. Additional Upgrades Include Custom Lutron Automated Blinds, Mirrored Closet Doors, Wide-Plank Flooring, Soaring Ceilings, And An Abundance Of Natural Light Rarely Found In Condominium Living.Ideally Situated Just Steps From Wilson Subway Station And Major Transit Routes, With Convenient Access To Highways 401 And 400, Yorkdale Shopping Centre, York University, Humber River Hospital, Costco, Parks, Restaurants, And Everyday Amenities.Includes One Parking Space, Two Bike Racks, One Locker, And A Functional Floor Plan Designed For Comfortable Modern Living. Unfurnished Option Also Available (id:47966)
(C13489222)



 3
Bedrooms
 2
Bathrooms
 1100
Square Feet

