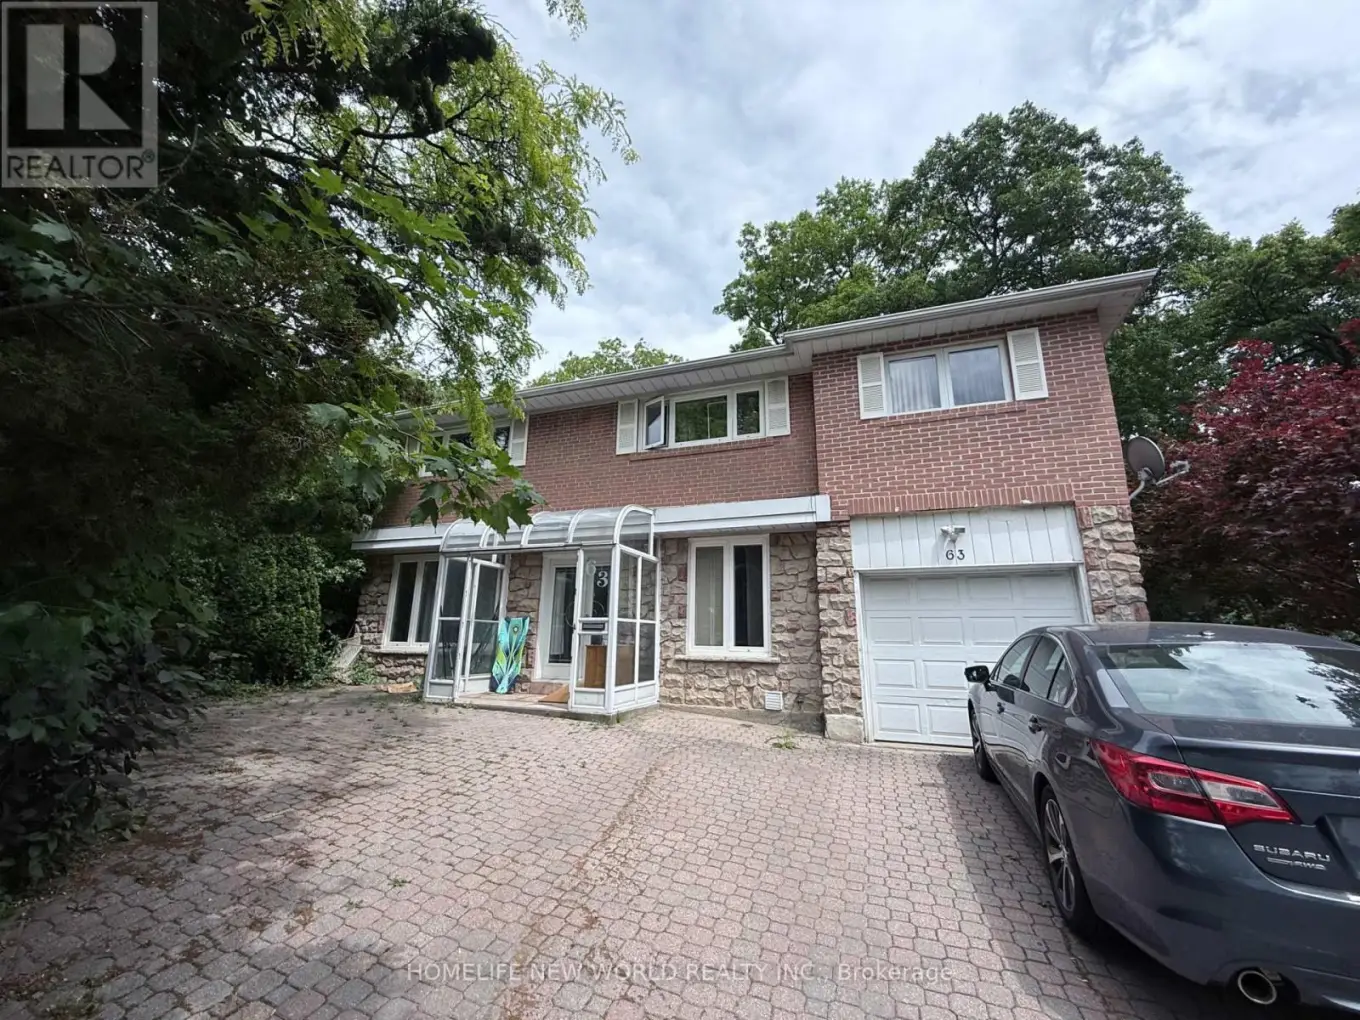


63 Lehar Crescent, Toronto (Hillcrest Village)

Directions
111 days ago
$3,800

63 Lehar Crescent

Toronto (Hillcrest Village), Ontario M2H1J4

MLS® Number: C13489490

Get Qualified for a Mortgage
Bed 6 Bedrooms
Bath 4 Bathrooms
Feet 2000 Square Feet

Listing Description

Spacious 2-Storey 4-Bedroom Home Located In A Quiet Family-Friendly Neighbourhood In North York. Bright And Functional Layout Featuring Skylight And Open Concept Living And Dining Areas Filled With Natural Light. Modern Kitchen With Ample Cabinet Space. Sun-Filled Solarium Offers Additional Living Space Perfect For Relaxation Or Home Office.Generously Sized Bedrooms Ideal For Families. Located Within The Highly Ranked A.Y. Jackson Secondary School District. Conveniently Close To Hwy 401/404, TTC, Seneca College, Banks, Supermarkets, Shopping Centres And Restaurants. A Perfect Home For Comfortable Family Living. (id:47966)

(C13489490)

Property Summary

Property Type House
Building Type House
Square Footage
2,000 sqft
Neighbourhood Name Toronto (Hillcrest Village)
Time on REALTOR.ca 111 days

Building

Bathrooms

Total 4
Partial 1

Bedrooms

Above Grade 6
Below Grade 2

Interior Features

Flooring Hardwood
Basement Type Finished, Walk out, N/A

Building Features

Features
Brick, Stone ,
Structures
House
Foundation Type
Concrete

Heating & Cooling

Cooling
Central air conditioning
Fireplace
Yes
Heating Type
Forced air, Natural gas

Exterior Features

Exterior Finish
Brick, Stone

Location

63 Lehar Crescent, Toronto (Hillcrest Village)

Parking

Parking Type: Garage
Total Parking Spaces: 4
Parking Features: Garage

Measurements

Square Footage: 2,000 sqft
Total Finished Area: 0 sqft

Rooms

Main level
Living room
25.56 Ft x 10.43 Ft
Dining room
25.56 Ft x 10.43 Ft
Kitchen
14.8 Ft x 8.56 Ft
Family room
20.7 Ft x 7.55 Ft
Solarium
17.88 Ft x 12.14 Ft
Second level
Primary Bedroom
16.77 Ft x 18.67 Ft
Bedroom 2
7.84 Ft x 11.75 Ft
Bedroom 3
10.73 Ft x 11.81 Ft
Bedroom 4
10.1 Ft x 7.22 Ft

Similar Listings

Scroll to Top

