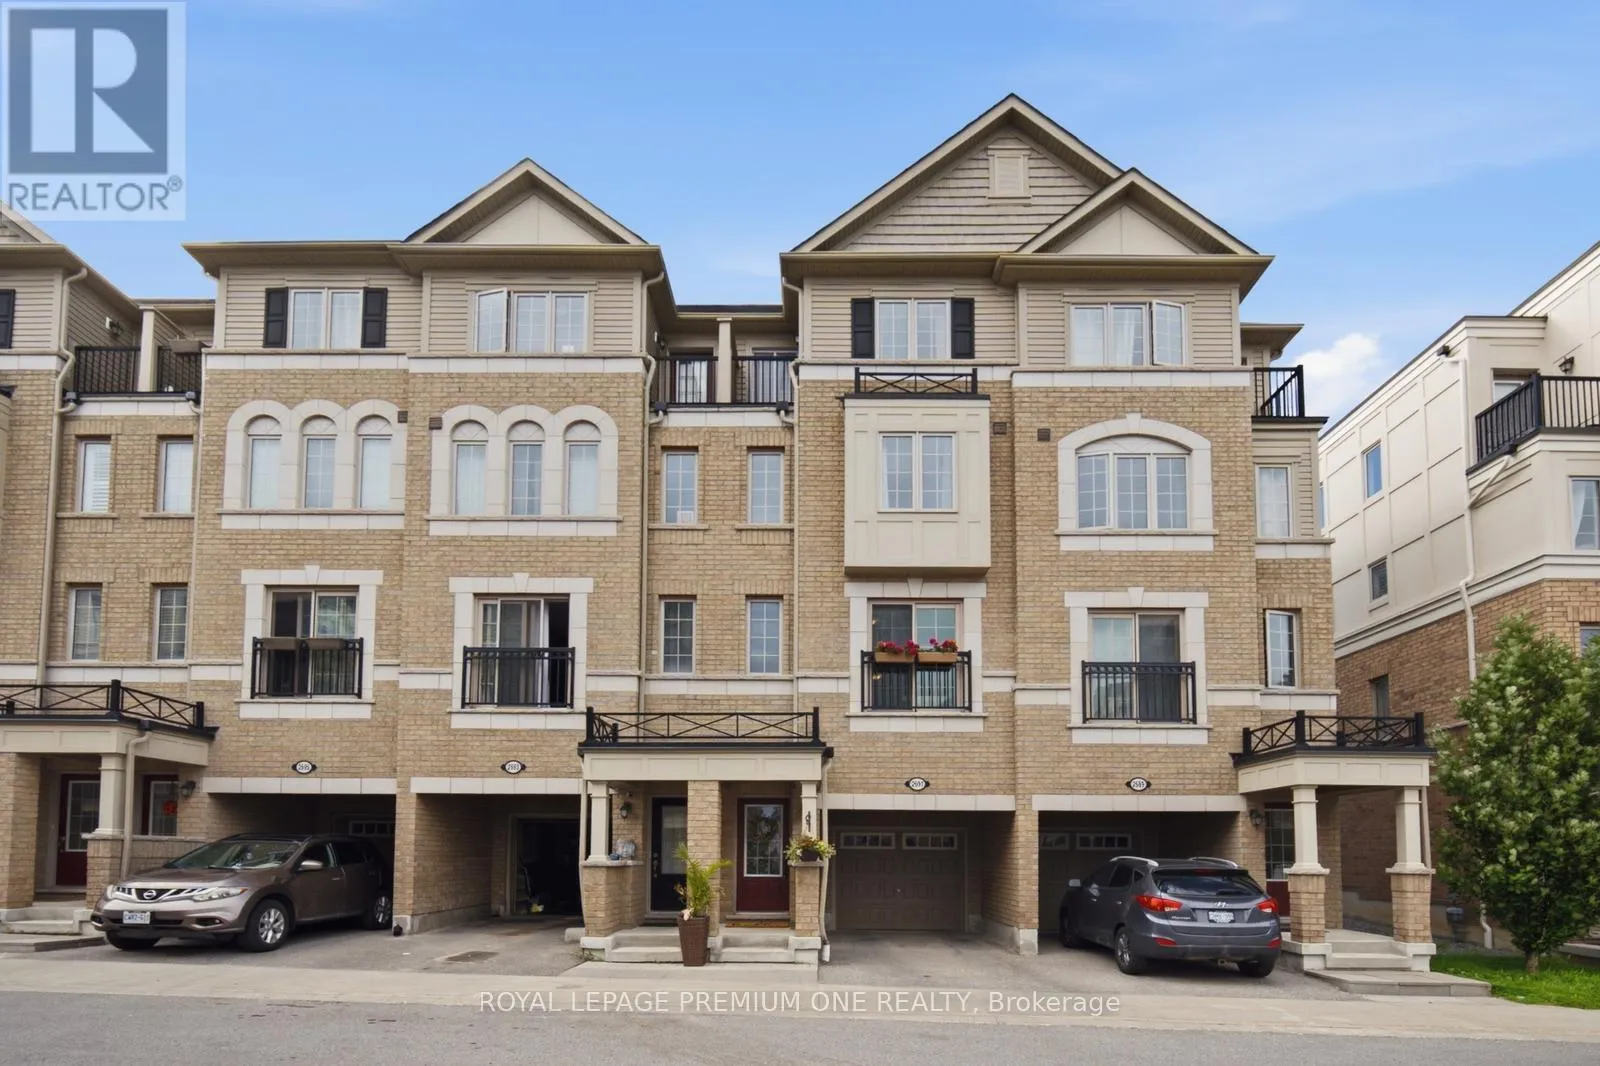


2691 Deputy Minister Path, Oshawa (Windfields)

Directions
111 days ago
$612,000

2691 Deputy Minister Path

Oshawa (Windfields), Ontario L1L0M7

MLS® Number: E13488230

Get Qualified for a Mortgage
Bed 4 Bedrooms
Bath 3 Bathrooms
Feet 1800 Square Feet

Listing Description

Welcome to this stunning home in the heart of North Oshawa's highly desirable Windfields community. Move-in ready, filled with natural light and backing onto picturesque green space, this home offers a peaceful setting while remaining close to every convenience. Thoughtfully designed with a functional layout, it provides the perfect balance of open concept entertaining space and comfortable family living. Ideally situated near beautiful parks, walking trails, highly regarded schools, shopping, dining, Costco, major retailers, Durham College, Ontario Tech University, Highway 407 and public transit. This property presents an exceptional opportunity to enjoy the best of convenience, comfort, and lifestyle in one of Oshawa's fastest growing communities. (id:47966)

(E13488230)

Property Summary

Property Type Row / Townhouse
Building Type Row / Townhouse
Square Footage
1,800 sqft
Neighbourhood Name Oshawa (Windfields)
Time on REALTOR.ca 111 days

Building

Bathrooms

Total 3
Partial 1

Bedrooms

Above Grade 4

Interior Features

Appliances Included Washer, Refrigerator, Water softener, Dishwasher, Stove, Dryer, Window Coverings, Water Heater
Flooring Tile, Vinyl
Basement Type None

Building Features

Features
Brick , Balcony
Structures
Row / Townhouse

Heating & Cooling

Cooling
Central air conditioning
Heating Type
Forced air, Natural gas

Exterior Features

Exterior Finish
Brick

Location

2691 Deputy Minister Path, Oshawa (Windfields)

Neighbourhood Features

Community Features

Community Centre, Pets Allowed With Restrictions

Parking

Parking Type: Garage
Total Parking Spaces: 2
Parking Features: Garage

Measurements

Square Footage: 1,800 sqft
Total Finished Area: 0 sqft

Rooms

Main level
Kitchen
10.4 Ft x 8.69 Ft
Dining room
10.56 Ft x 14.8 Ft
Living room
14.6 Ft x 11.29 Ft
Basement
Utility room
5.97 Ft x 7.87 Ft
Second level
Primary Bedroom
14.6 Ft x 12.53 Ft
Bathroom
6.66 Ft x 9.61 Ft
Laundry room
6.63 Ft x 6.36 Ft
Bedroom 2
14.6 Ft x 11.91 Ft
Third level
Bedroom 3
14.6 Ft x 11.48 Ft
Bedroom 4
8.2 Ft x 8.69 Ft
Bathroom
4.72 Ft x 9.09 Ft

Similar Listings

Scroll to Top

