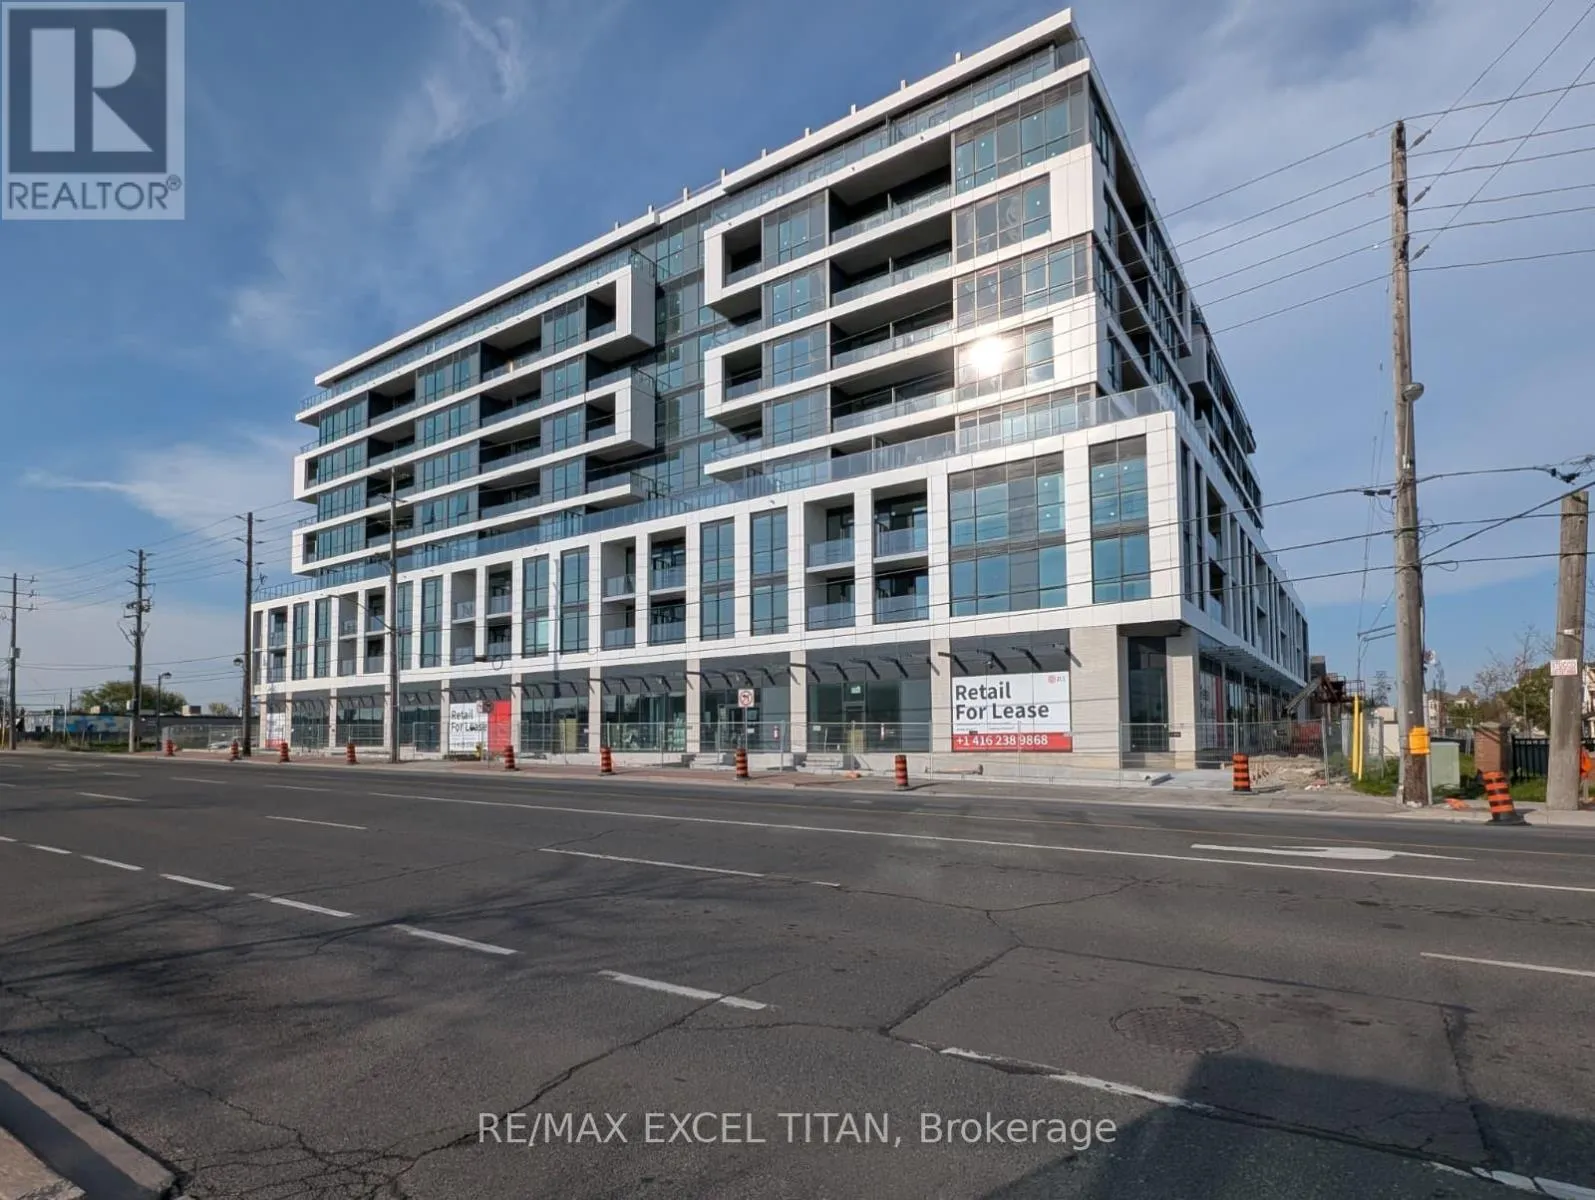


20 Deans Drive Unit 319, Toronto (Clairlea-Birchmount)

Directions
111 days ago
$2,350

20 Deans Drive Unit 319

Toronto (Clairlea-Birchmount), Ontario M1L0J7

MLS® Number: E13488300

Get Qualified for a Mortgage
Bed 2 Bedrooms
Bath 2 Bathrooms
Feet 700 Square Feet

Listing Description

Brand new 1 bedroom + den just a couple minutes walk from the Warden subway station. Never before lived in, with a very functional layout and ensuite washer/dryer for extra convenience. Floor to ceiling windows with built in oven. Surrounded by parks with Scarborough Bluffs just a few minutes drive away. Big box stores, great restaurants and newly completed Crosstown LRT just minutes away. Unit comes with 1 parking spot. Soon to come amenities: fitness centre, yoga studio, party rooms and co-working space lounges with retail spaces coming to the ground level. Enjoy the bright afternoon sun as well as beautiful sunsets in this west facing unit when you come home from work and relax by the living room or bedroom floor to ceiling windows! This unit also has an upgraded core door for the bedroom for your safety and security. High speed internet is included. Upgraded framless shower for ensuite washroom and bathtub in second washroom for all the bath enjoyers. (id:47966)

(E13488300)

Property Summary

Property Type Apartment
Building Type Apartment
Square Footage
700 sqft
Neighbourhood Name Toronto (Clairlea-Birchmount)
Time on REALTOR.ca 111 days

Building

Bathrooms

Total 2

Bedrooms

Above Grade 2
Below Grade 1

Interior Features

Flooring Laminate
Basement Type None

Building Features

Features
Concrete , Balcony, Carpet Free
Structures
Apartment

Heating & Cooling

Cooling
Central air conditioning
Fireplace
Yes
Heating Type
Forced air, Natural gas

Exterior Features

Exterior Finish
Concrete

Location

20 Deans Drive Unit 319, Toronto (Clairlea-Birchmount)

Neighbourhood Features

Community Features

Pets not Allowed

Parking

Parking Type: Garage, Underground
Total Parking Spaces: 1
Parking Features: Garage, Underground

Measurements

Square Footage: 700 sqft
Total Finished Area: 0 sqft

Rooms

Flat
Kitchen
13.12 Ft x 11.81 Ft
Living room
14.76 Ft x 11.81 Ft
Den
11.81 Ft x 8.53 Ft
Bedroom
13.12 Ft x 11.81 Ft

Similar Listings

Scroll to Top

