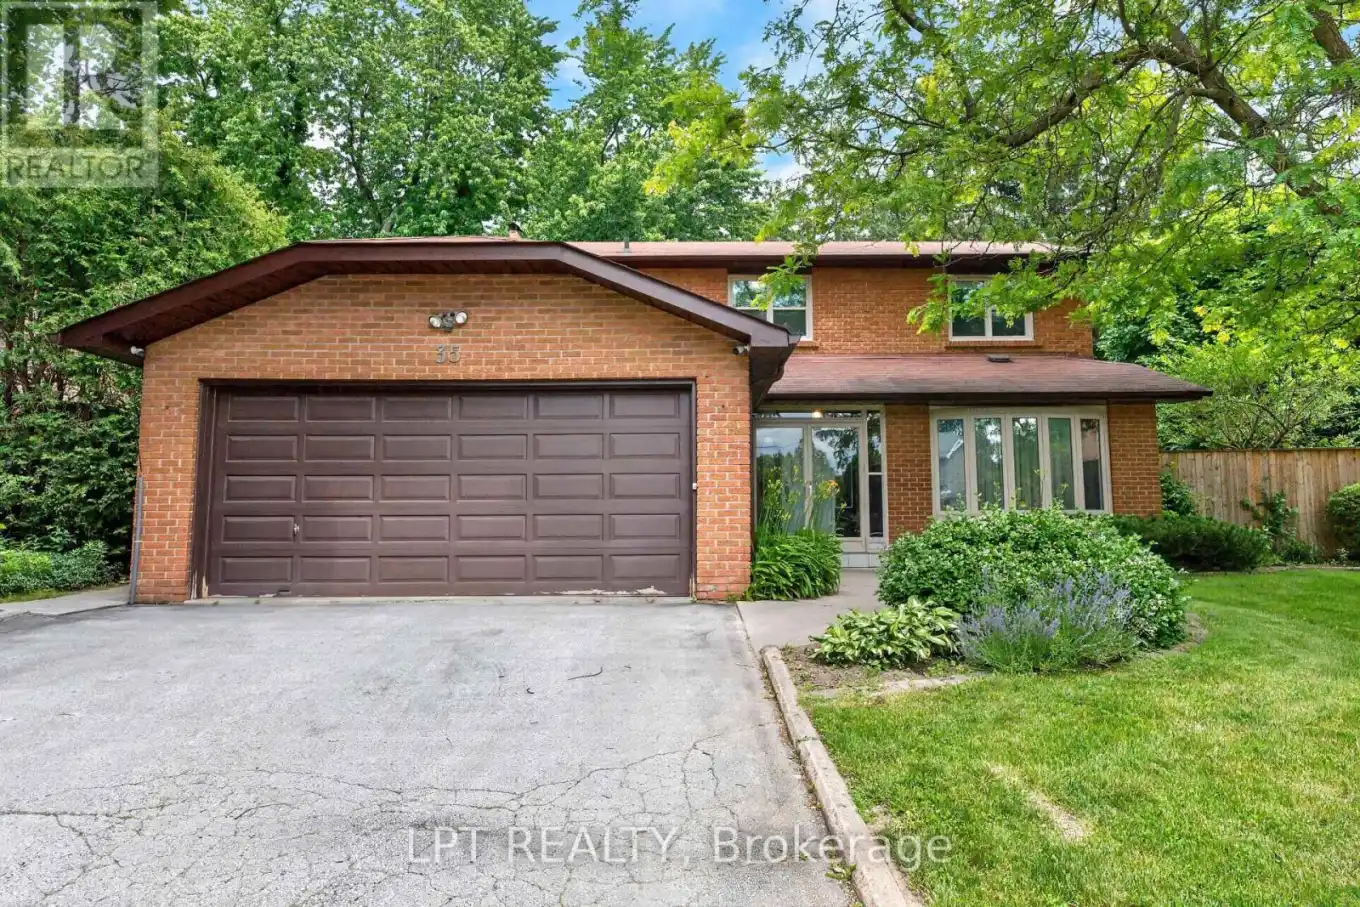


35 Kilchurn Castle Drive, Toronto (Tam O’Shanter-Sullivan)

Directions
111 days ago
$1,200,000

35 Kilchurn Castle Drive

Toronto (Tam O'Shanter-Sullivan), Ontario M1T2W3

MLS® Number: E13488486

Get Qualified for a Mortgage
Bed 5 Bedrooms
Bath 3 Bathrooms
Feet 2000 Square Feet

Listing Description

Offers Anytime. Welcome To This Spacious Detached 2 Storey Home With Double Garage Located On A Quiet Street. In A Highly Desirable And Mature Neighbourhood. Close To Highway 401, TTC, Agincourt GO Station, Schools, Shopping, Tam O'Shanter Golf Course And Many Other Amenities. Bright & Spacious. This Well-Maintained Home Is 2,218 Square Feet Of Above Grade Living Space. Walk Out To Backyard Oasis With An Inground Pool & Landscaping. Finished Basement With Pot Lights For Extra Living Space. Click On 4K Virtual Tour And Do Not Miss This Rare Opportunity To Own This Gem! (id:47966)

(E13488486)

Property Summary

Property Type House
Building Type House
Square Footage
2,000 sqft
Neighbourhood Name Toronto (Tam O'Shanter-Sullivan)
Time on REALTOR.ca 111 days

Building

Bathrooms

Total 3
Partial 1

Bedrooms

Above Grade 5
Below Grade 1

Interior Features

Appliances Included Washer, Refrigerator, Dishwasher, Stove, Dryer, Window Coverings
Basement Type Partially finished, N/A

Building Features

Features
Brick ,
Structures
House
Foundation Type
Concrete

Heating & Cooling

Cooling
Central air conditioning
Fireplace
Yes
Heating Type
Forced air, Natural gas

Exterior Features

Exterior Finish
Brick

Location

35 Kilchurn Castle Drive, Toronto (Tam O'Shanter-Sullivan)

Parking

Parking Type: Attached Garage, Garage
Total Parking Spaces: 4
Parking Features: Attached Garage, Garage

Measurements

Square Footage: 2,000 sqft
Total Finished Area: 0 sqft

Rooms

Main level
Family room
18.21 Ft x 11.71 Ft
Dining room
11.52 Ft x 11.75 Ft
Kitchen
15.68 Ft x 10.89 Ft
Living room
16.57 Ft x 11.48 Ft
Laundry room
8.23 Ft x 7.35 Ft
Basement
Office
15.16 Ft x 10.33 Ft
Living room
29.86 Ft x 11.52 Ft
Second level
Primary Bedroom
17.52 Ft x 11.84 Ft
Bedroom 2
11.19 Ft x 10.3 Ft
Bedroom 3
12.5 Ft x 8.92 Ft
Bedroom 4
11.19 Ft x 8.43 Ft

Similar Listings

Scroll to Top

