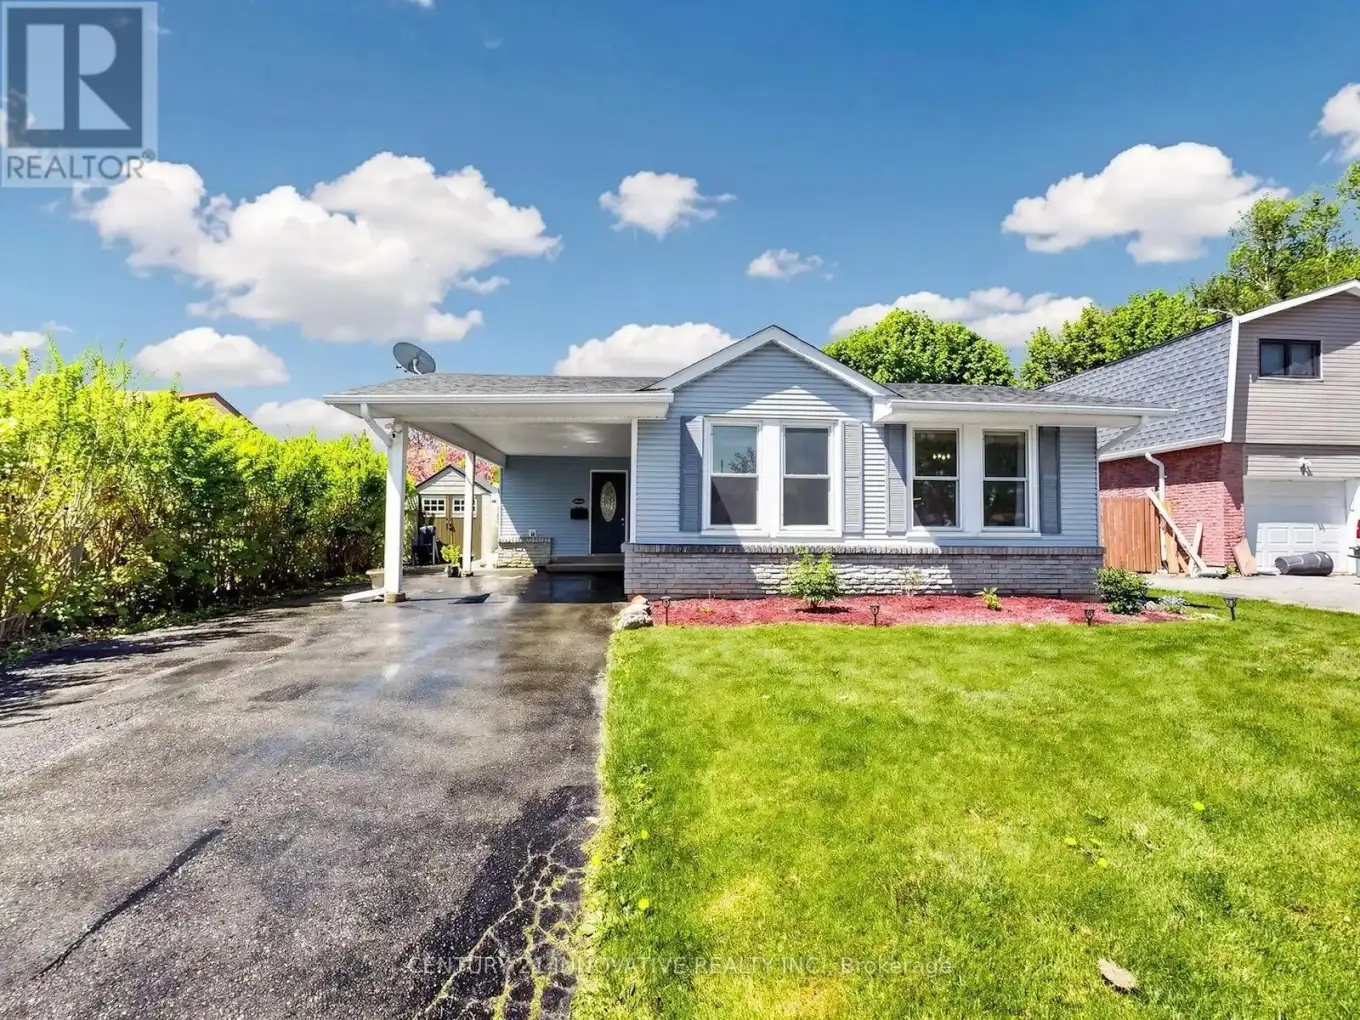


36 Deerpark Crescent, Clarington (Bowmanville)

Directions
111 days ago
$698,998

36 Deerpark Crescent

Clarington (Bowmanville), Ontario L1C3M3

MLS® Number: E13488602

Get Qualified for a Mortgage
Bed 3 Bedrooms
Bath 2 Bathrooms
Feet 1100 Square Feet

Listing Description

Looking for the perfect starter home for your family? Welcome to this charming home nestled in one of Bowmanville's most sought-after neighbourhoods. This fabulous 3-bedroom 3-level backsplit is located on a mature, quiet street just steps to Soper Creek Trail, parks, schools, hospital, and grocery stores, offering the ideal blend of comfort and convenience. Enter Into The Foyer Featuring Vaulted Ceilings & Sundrenched Open Concept Living/Dining Room With Hardwood Floors. The Cozy Rec Room Features Above-Grade Windows Overlooking the Backyard. Comfortable primary room and well-proportioned bedrooms, this well-maintained home is ideal for first-time buyers, young families, or anyone looking to settle into a friendly community. Don't miss your opportunity to own this tidy and move-in-ready home before it's gone! (id:47966)

(E13488602)

Property Summary

Property Type House
Building Type House
Square Footage
1,100 sqft
Neighbourhood Name Clarington (Bowmanville)
Time on REALTOR.ca 111 days

Building

Bathrooms

Total 2
Partial 1

Bedrooms

Above Grade 3

Interior Features

Appliances Included Washer, Refrigerator, Dishwasher, Stove, Dryer, Water Heater
Flooring Concrete, Hardwood, Laminate, Carpeted, Ceramic
Basement Type Finished, Crawl space

Building Features

Features
Brick, Vinyl siding , Gazebo
Structures
House
Foundation Type
Concrete

Heating & Cooling

Cooling
Central air conditioning
Heating Type
Forced air, Natural gas

Exterior Features

Exterior Finish
Brick, Vinyl siding

Location

36 Deerpark Crescent, Clarington (Bowmanville)

Parking

Parking Type: Carport, No Garage
Total Parking Spaces: 3
Parking Features: Carport, No Garage

Measurements

Square Footage: 1,100 sqft
Total Finished Area: 0 sqft

Rooms

Main level
Living room
17.91 Ft x 11.09 Ft
Dining room
10.01 Ft x 8.01 Ft
Kitchen
17.06 Ft x 9.51 Ft
Foyer
10.79 Ft x 5.09 Ft
Second level
Primary Bedroom
11.91 Ft x 9.74 Ft
Bedroom 2
11.55 Ft x 7.87 Ft
Bedroom 3
8.86 Ft x 8.6 Ft
Lower level
Family room
20.6 Ft x 13.94 Ft
Laundry room
N/A

Land

Lot Features

Fencing: Fenced yard

Similar Listings

Scroll to Top

