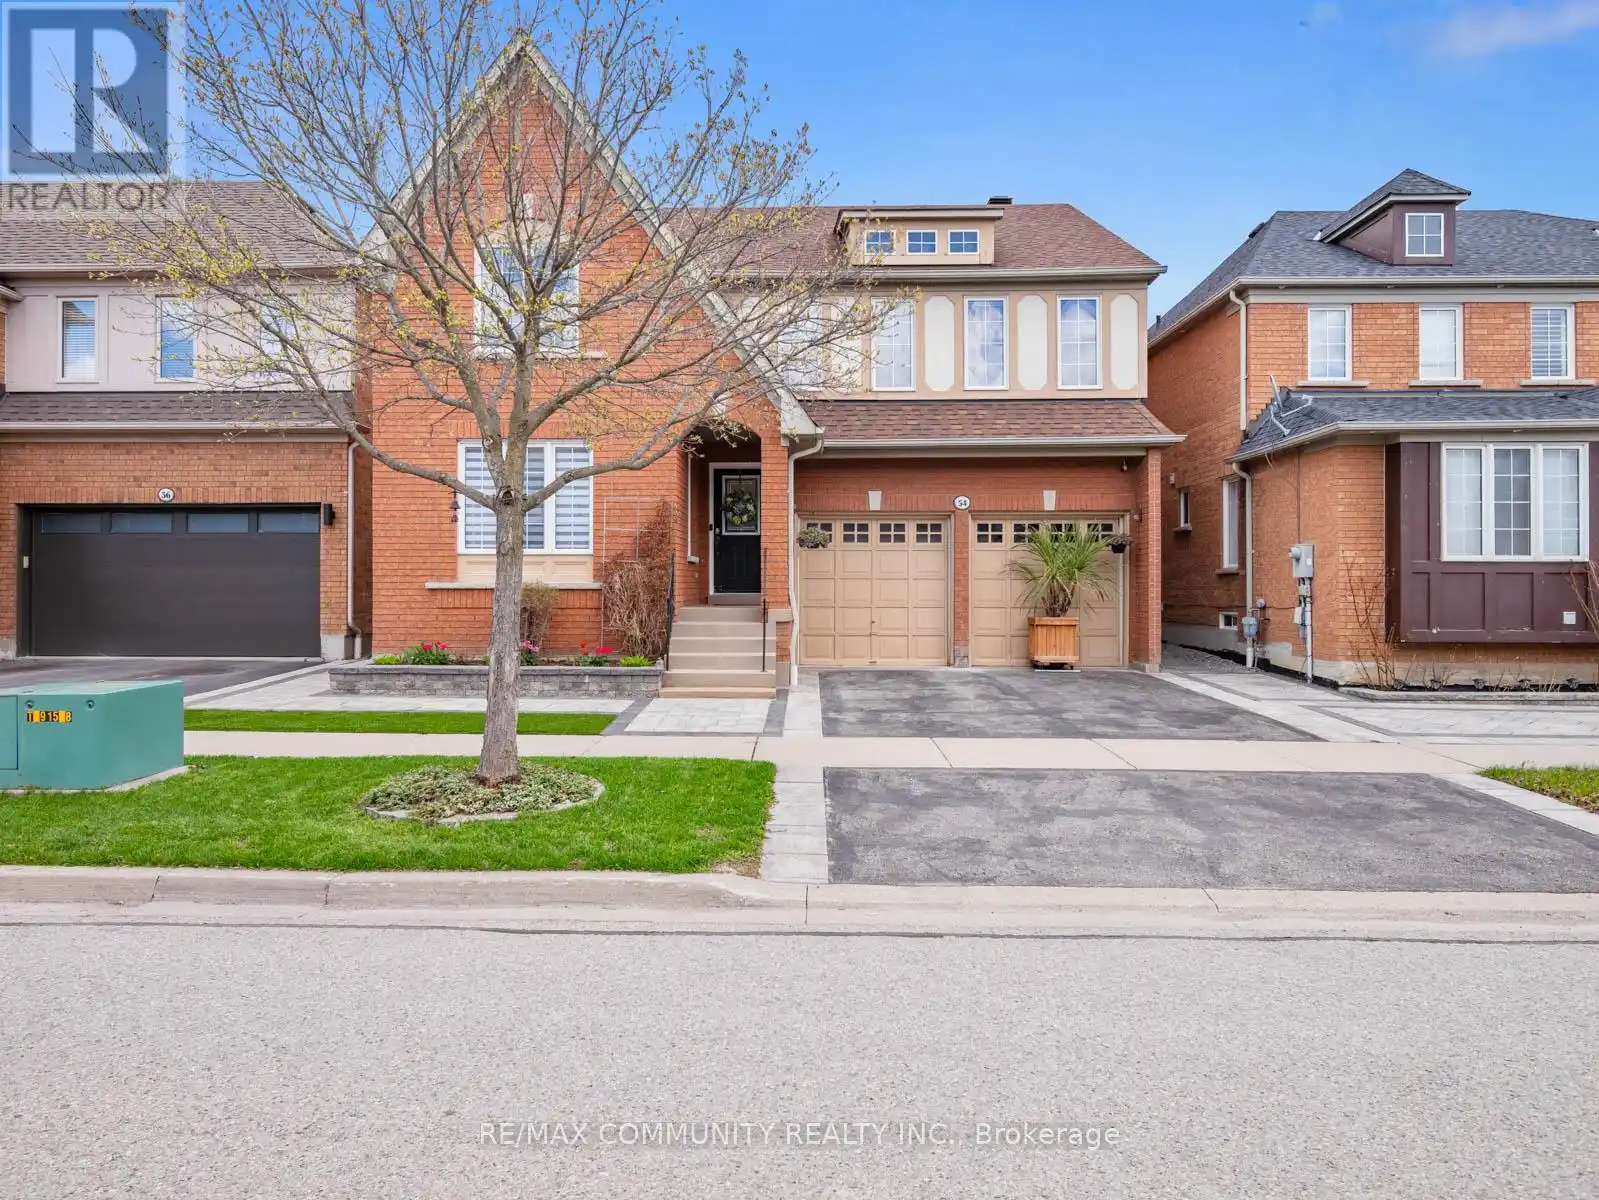


54 Morland Crescent, Ajax (Northwest Ajax)

Directions
111 days ago
$1,124,990

54 Morland Crescent

Ajax (Northwest Ajax), Ontario L1T4P5

MLS® Number: E13488820

Get Qualified for a Mortgage
Bed 4 Bedrooms
Bath 3 Bathrooms
Feet 2500 Square Feet

Listing Description

Premium Lot - No House Behind
*Over 2,700sqft PLUS Basement
*Well-Maintained Property - Same Owner for 17 Years
*Sun-filled Eat-in Kitchen w/ Tonnes of Countertop Space & Walk-out to Patio w/ Gazebo
*Family Room has Gas Fireplace & Overlooks the Private Backyard Oasis w/ Fruit Trees (Apple, Cherry, Pear & Grape Vine)
*Living & Dining Rooms Provide Great Entertaining Spaces
*Massive Primary Bdrm has Walk-in Closet & 4pc-Ensuite that Features Soaker Tub & Stand-up Shower
*Oversized 2nd Bedroom is Perfect to Work-From-Home
*Bedrooms 3 & 4 are Spacious w/ Great Sunlight
*Access to Garage From Mud Room/Laundry Room
*Huge, Unfinished Basement w/ High Ceilings & Rough-in for Additional Washroom
*Massive Double Car Garage w/ High Ceiling
*Beautiful Landscaping in Both the Front & Backyards
*Location! Close to Place of Worship, Schools, Grocery, Library, Public Transit, Playground, Walking & Biking Trails
*Situated Between Highway 407 & Highway 401
*Few Minutes Drive to Deer Creek Golf Club
* (id:47966)

(E13488820)

Property Summary

Property Type House
Building Type House
Square Footage
2,500 sqft
Neighbourhood Name Ajax (Northwest Ajax)
Time on REALTOR.ca 111 days

Building

Bathrooms

Total 3
Partial 1

Bedrooms

Above Grade 4

Interior Features

Appliances Included Washer, Refrigerator, Central Vacuum, Dishwasher, Stove, Range, Dryer, Microwave, Window Coverings, Garage door opener, Water Heater
Flooring Tile, Hardwood, Carpeted
Basement Type Full

Building Features

Features
Brick , Flat site
Structures
House
Foundation Type
Concrete

Heating & Cooling

Cooling
Central air conditioning
Fireplace
Yes
Heating Type
Forced air, Natural gas

Exterior Features

Exterior Finish
Brick

Location

54 Morland Crescent, Ajax (Northwest Ajax)

Neighbourhood Features

Community Features

School Bus, Community Centre

Parking

Parking Type: Garage
Total Parking Spaces: 4
Parking Features: Garage

Measurements

Square Footage: 2,500 sqft
Total Finished Area: 0 sqft

Rooms

Main level
Living room
14.14 Ft x 11.65 Ft
Dining room
16.5 Ft x 11.58 Ft
Kitchen
18.47 Ft x 9.48 Ft
Eating area
18.37 Ft x 9.48 Ft
Family room
13.12 Ft x 12.83 Ft
Second level
Primary Bedroom
22.28 Ft x 13.29 Ft
Bedroom 2
23.92 Ft x 11.22 Ft
Bedroom 3
13.58 Ft x 12.96 Ft
Bedroom 4
16.17 Ft x 10.33 Ft

Land

Lot Features

Fencing: Fenced yard

Similar Listings

Scroll to Top

