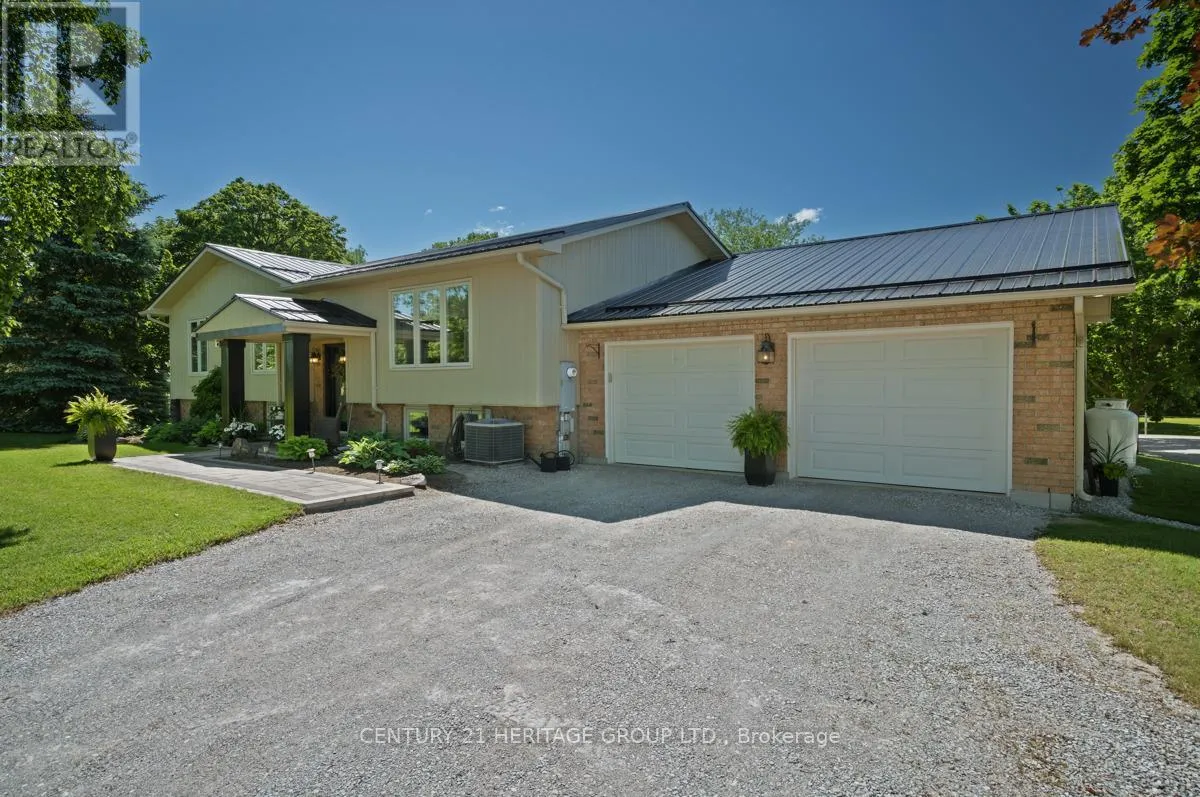
4371 11th Line, Bradford West Gwillimbury

Directions
111 days ago
$1,625,000

4371 11th Line

Bradford West Gwillimbury, Ontario L0L1L0

MLS® Number: N13487956

Get Qualified for a Mortgage
Bed 5 Bedrooms
Bath 2 Bathrooms
Feet 1500 Square Feet

Listing Description

Set on 1.98 private acres, this
turnkey, fully renovated raised bungalow with a rear addition
is designed for effortless living and memorable entertaining. The star of the home is the open-concept great room, featuring a chef's kitchen with a large island, a dining area for 10, and a sun-filled family room with wall-to-wall south-facing windows overlooking the property. Four bedrooms-two up and two down-and two full baths provide flexibility for family and guests. The spacious main-floor layout was originally designed as three bedrooms, offering the option to reconfigure back to 3 bedrooms if desired.The finished lower level, complete with a second kitchen, is well suited for an in-law suite, extended stays, or a separate space for teens. Outside, a low-maintenance composite deck connects the home to a resort-worthy pool area featuring a heated inground saltwater pool with waterfall, pool house, and wrought-iron fencing-perfect for summer entertaining. The 40' x 33' insulated workshop with running water and two oversized 14' doors offers exceptional versatility-ideal for hosting unforgettable gatherings, a pottery or art studio, home-based business, fitness space, or a dream garage. Metal roofs on all buildings, composite siding on the home, and major updates-including septic and weeping tiles (2011)-provide lasting peace of mind. A wood-burning stove and heated floors in the mudroom and basement bath add comfort throughout the seasons. Impeccably maintained and completely turnkey, this is a home where pride of ownership is evident at every turn-just unpack and enjoy your summer. (id:47966)

(N13487956)

Property Summary

Property Type House
Building Type House
Square Footage
1,500 sqft
Neighbourhood Name Bradford West Gwillimbury
Time on REALTOR.ca 111 days

Building

Bathrooms

Total 2

Bedrooms

Above Grade 5
Below Grade 2

Interior Features

Appliances Included Washer, Refrigerator, Dishwasher, Stove, Dryer, Window Coverings, Garage door opener, Garage door opener remote(s), Water Heater
Flooring Hardwood, Slate, Carpeted
Basement Type Finished, Full, Apartment in basement, N/A, N/A

Building Features

Features
Brick , Level lot, Irregular lot size
Structures
House
Foundation Type
Block

Heating & Cooling

Cooling
Central air conditioning
Fireplace
Yes
Heating Type
Forced air, Propane

Exterior Features

Exterior Finish
Brick

Location

4371 11th Line, Bradford West Gwillimbury

Neighbourhood Features

Community Features

School Bus

Parking

Parking Type: Attached Garage, Garage, RV
Total Parking Spaces: 20
Parking Features: Attached Garage, Garage, RV

Measurements

Square Footage: 1,500 sqft
Total Finished Area: 0 sqft

Rooms

Main level
Living room
16.99 Ft x 12.57 Ft
Kitchen
13.46 Ft x 7.89 Ft
Family room
21.04 Ft x 11.04 Ft
Dining room
12.97 Ft x 8.49 Ft
Laundry room
9.07 Ft x 5.79 Ft
Primary Bedroom
20.33 Ft x 11.56 Ft
Bedroom 2
8.63 Ft x 10.15 Ft
Basement
Bedroom
13.16 Ft x 11.49 Ft
Bedroom
19.16 Ft x 10.64 Ft
Other
11.18 Ft x 8.74 Ft
Recreational, Games room
17.18 Ft x 11.94 Ft
Kitchen
12.88 Ft x 8.67 Ft
Pantry
5.97 Ft x 4.46 Ft
In between
Mud room
4.48 Ft x 7.41 Ft

Land

Lot Features

Fencing: Partially fenced

Similar Listings

Scroll to Top