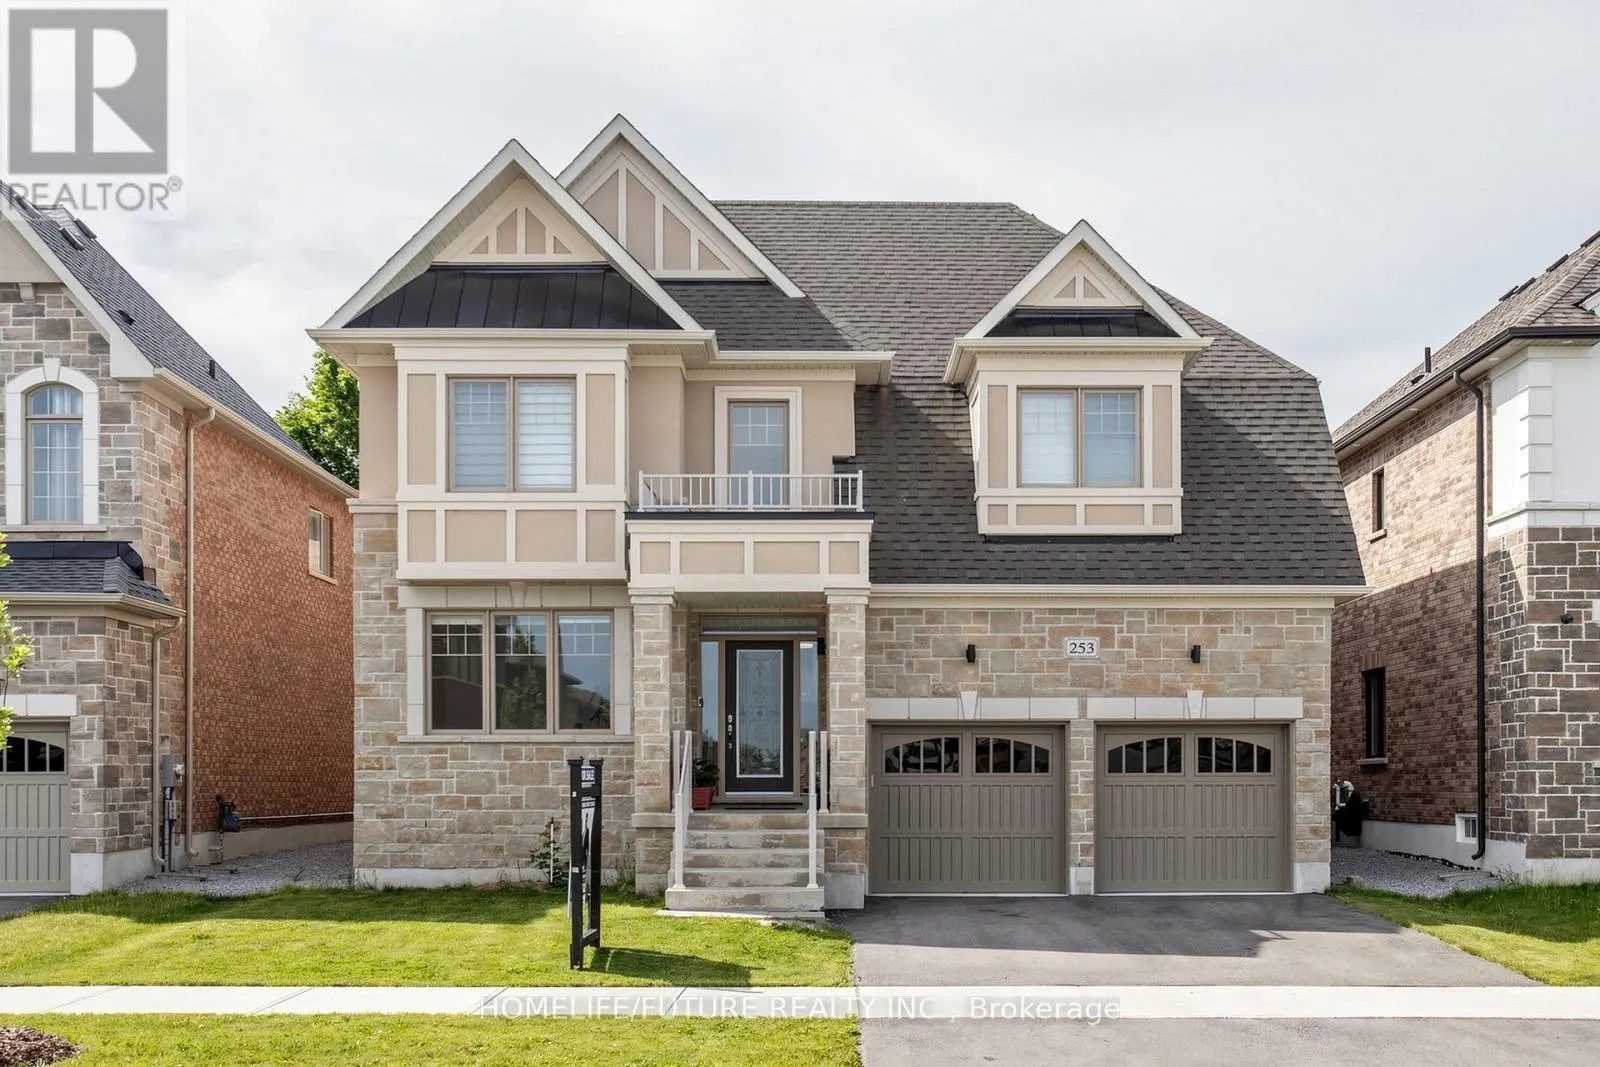


253 Danny Wheeler Boulevard, Georgina (Keswick North)

Directions
111 days ago
$1,499,000

253 Danny Wheeler Boulevard

Georgina (Keswick North), Ontario L4P0J9

MLS® Number: N13488946

Get Qualified for a Mortgage
Bed 5 Bedrooms
Bath 4 Bathrooms
Feet 3500 Square Feet

Listing Description

Rarely Offered New Exclusive 4071 Sqft Home With 3 Car Tandem Garage. Absolutely Gorgeous Biggest Model Available, 4 Bedroom, 4 Bathroom Detached On A Huge Premium South Facing-50 Ft Wide Deep Lot! Located In A New Growing Luxurious Pleasant Community. Many Upgrades Included $$$! Upgraded Bright Spacious Gourmet Kitchen With Large Island, Deep Pantry, Extended Cabinets, & Huge Eating Area, Walkout To Patio. Quartz Countertops, Hardwood Floors, & Smooth Ceilings. Spacious Large Bedroom With Direct Access To Bathrooms, 2nd Floor Laundry. , Main Floor Office. Approx 50 X 142 Ft - Size Lot! Steps From Desired Lake Simcoe & Minutes To HWY 404, Parks, Golf Courses, Schools, Shopping, Transit, Upper Canada Mall & More! Don-t Miss Out On This Rare Opportunity! Family Room With Gas Fireplace, Huge Walk-In Closet In Master Bedroom. Walk-In Closets In All Bedrooms. Just North Of Newmarket & East Gwillimbury! (id:47966)

(N13488946)

Property Summary

Property Type House
Building Type House
Square Footage
3,500 sqft
Neighbourhood Name Georgina (Keswick North)
Time on REALTOR.ca 111 days

Building

Bathrooms

Total 4
Partial 1

Bedrooms

Above Grade 5
Below Grade 1

Interior Features

Appliances Included Washer, Refrigerator, Water meter, Gas stove(s), Dishwasher, Dryer, Microwave
Flooring Tile, Hardwood, Carpeted
Basement Type Full

Building Features

Features
Brick, Stone ,
Structures
House
Foundation Type
Brick

Heating & Cooling

Cooling
Central air conditioning
Fireplace
Yes
Heating Type
Forced air, Natural gas

Exterior Features

Exterior Finish
Brick, Stone

Location

253 Danny Wheeler Boulevard, Georgina (Keswick North)

Parking

Parking Type: Attached Garage, Garage
Total Parking Spaces: 5
Parking Features: Attached Garage, Garage

Measurements

Square Footage: 3,500 sqft
Total Finished Area: 0 sqft

Rooms

Main level
Kitchen
14.99 Ft x 12.01 Ft
Eating area
19 Ft x 11.58 Ft
Family room
19 Ft x 14.99 Ft
Dining room
15.58 Ft x 12.99 Ft
Office
10.01 Ft x 10.01 Ft
Living room
13.58 Ft x 12.01 Ft
Second level
Media
14.99 Ft x 10.6 Ft
Laundry room
N/A
Primary Bedroom
27 Ft x 14.99 Ft
Bedroom 2
12.6 Ft x 10.6 Ft
Bedroom 3
12.99 Ft x 11.81 Ft
Bedroom 4
12.01 Ft x 10.99 Ft

Similar Listings

Scroll to Top

