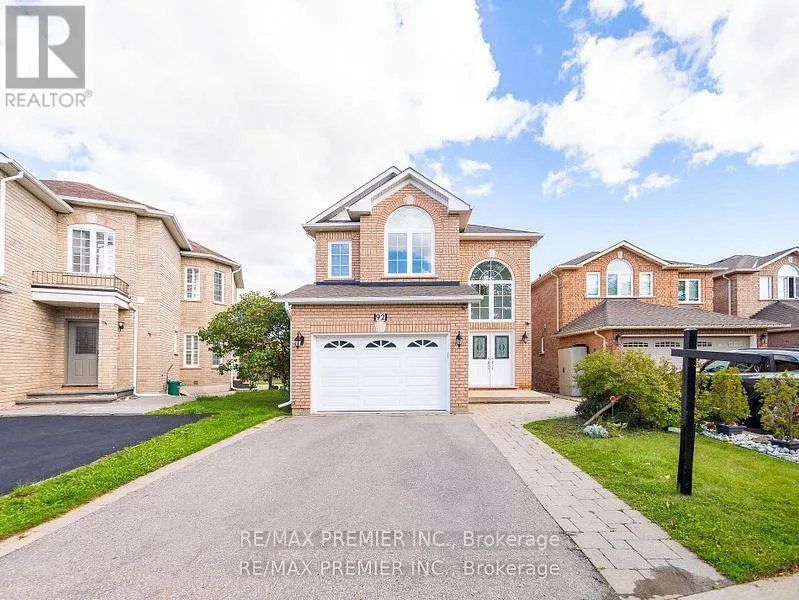


92 Solway Avenue Unit Lower, Vaughan (Maple)

Directions
111 days ago
$1,750

92 Solway Avenue Unit Lower

Vaughan (Maple), Ontario L6A2X1

MLS® Number: N13489174

Get Qualified for a Mortgage
Bed 1 Bedrooms
Bath 1 Bathrooms
Feet 1500 Square Feet

Listing Description

Stunning Lower- Private Walk Up Entrance & One Driveway Parking! Enjoy This Bright, Immaculate, And Beautifully Renovated Lower-Level Walk Up Suite, Offering A Private Separate Entrance And A Dedicated Driveway Parking Space. Designed For Comfort And Convenience, This Spacious Unit Features An Open-Concept Family Room With Elegant High-End Vinyl Flooring, Creating A Warm And Inviting Atmosphere. The Renovated White Kitchen Boasts Ample Storage, Providing Both Style And Functionality. A Generous Primary Bedroom Offers A Peaceful Retreat with a huge walk in closet, While The Private Ensuite Laundry Eliminates The Need For Shared Facilities. Tenant Is Responsible For 1/3 Of Utilities, And Due To Landlord Allergies, No Pets And No Smoking Are Permitted. This Move-In-Ready Suite Is Perfect For A Quiet Single Professional only Close transit, MAPLE GO Station, Many Amenities Including Community Rec Centre, Boutique Shopping, Cafes And Restaurants. Photos are virtually staged (id:47966)

(N13489174)

Property Summary

Property Type House
Building Type House
Square Footage
1,500 sqft
Neighbourhood Name Vaughan (Maple)
Time on REALTOR.ca 111 days

Building

Bathrooms

Total 1

Bedrooms

Above Grade 1

Interior Features

Appliances Included Washer, Refrigerator, Stove, Dryer, Microwave
Flooring Laminate
Basement Type Finished, Apartment in basement, Separate entrance, Walk-up, N/A, N/A, N/A, N/A

Building Features

Features
Brick , Flat site, Carpet Free
Structures
House
Foundation Type
Unknown

Heating & Cooling

Cooling
Central air conditioning
Heating Type
Forced air, Natural gas

Exterior Features

Exterior Finish
Brick

Location

92 Solway Avenue Unit Lower, Vaughan (Maple)

Parking

Parking Type: No Garage
Total Parking Spaces: 1
Parking Features: No Garage

Measurements

Square Footage: 1,500 sqft
Total Finished Area: 0 sqft

Rooms

Basement
Eating area
16.57 Ft x 28.02 Ft
Kitchen
16.57 Ft x 28.02 Ft
Living room
16.57 Ft x 28.02 Ft
Primary Bedroom
11.09 Ft x 15.65 Ft

Land

Lot Features

Fencing: Fenced yard

Similar Listings

Scroll to Top

