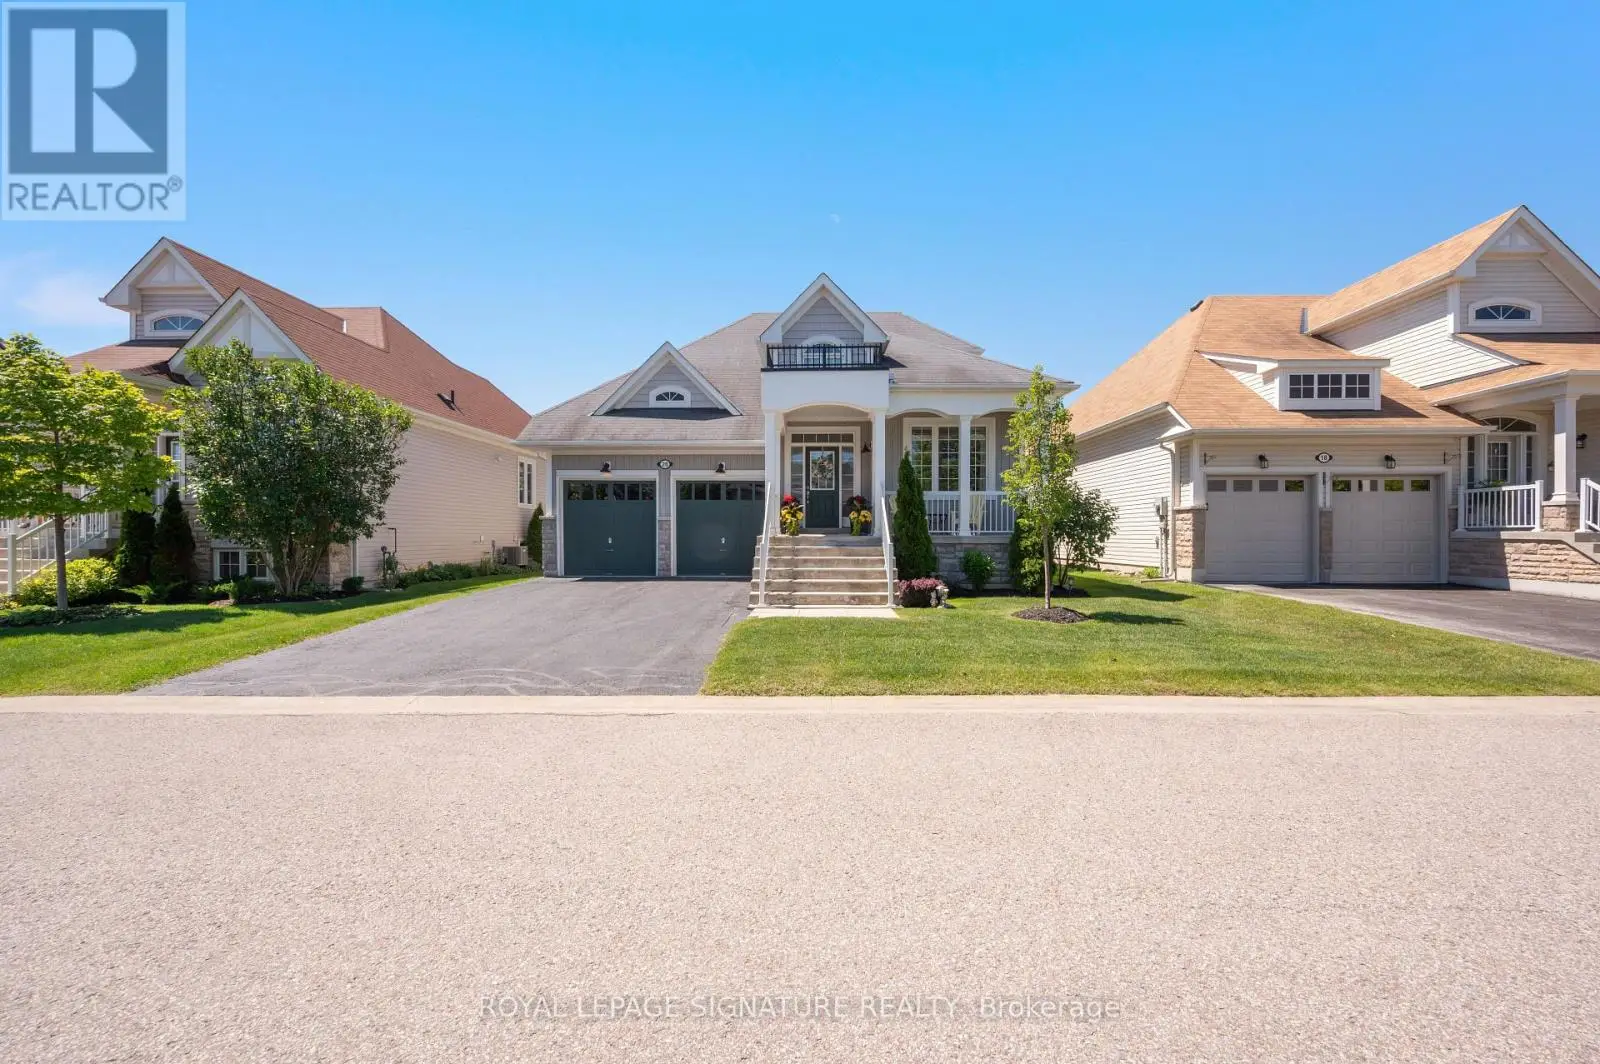
20 Starboard Circle, Wasaga Beach

Directions
111 days ago
$867,500

20 Starboard Circle

Wasaga Beach, Ontario L9Z0E9

MLS® Number: S13487810

Get Qualified for a Mortgage
Bed 3 Bedrooms
Bath 3 Bathrooms
Feet 1500 Square Feet

Listing Description

Welcome to 20 Starboard Circle in the sought-after Blue Water on the Bay community. This stunning 3 bed, 3 bath bungaloft truly has it all starting with a beautiful covered front porch that welcomes you home, a main floor primary bedroom with its own ensuite and walkout to the back deck, a sleek kitchen with granite counters that flows effortlessly into the living room where a natural gas fireplace sets the perfect ambiance, and pot lights with stylish fixtures that create a warm, modern feel throughout. Step outside to a 12' x 20' composite decking and a peaceful backyard with no rear neighbours. The lifestyle matches the home. For a low monthly fee of approximately $327/mo, lawn care and snow removal are taken care of, leaving you free to enjoy the private waterfront clubhouse with its heated salt-water pool, gym, sauna and breathtaking Georgian Bay views. Add in nearby hiking and biking trails plus just minutes to Wasaga Beach, Collingwood and Blue Mountain and you've found the perfect balance of comfort and convenience. Low maintenance. High living. (id:47966)

(S13487810)

Property Summary

Property Type House
Building Type House
Square Footage
1,500 sqft
Neighbourhood Name Wasaga Beach
Time on REALTOR.ca 111 days

Building

Bathrooms

Total 3

Bedrooms

Above Grade 3

Interior Features

Appliances Included Washer, Refrigerator, Stove, Dryer, Microwave, Garage door opener remote(s), Water Heater
Flooring Tile
Basement Type Unfinished, Full

Building Features

Features
Stone, Vinyl siding , Sump Pump
Structures
House
Foundation Type
Poured Concrete

Heating & Cooling

Cooling
Central air conditioning
Fireplace
Yes
Heating Type
Forced air, Natural gas

Exterior Features

Exterior Finish
Stone, Vinyl siding

Location

20 Starboard Circle, Wasaga Beach

Neighbourhood Features

Community Features

Community Centre

Zoning

R1-13

Parking

Parking Type: Attached Garage, Garage
Total Parking Spaces: 4
Parking Features: Attached Garage, Garage

Measurements

Square Footage: 1,500 sqft
Total Finished Area: 0 sqft

Rooms

Main level
Bedroom
9.97 Ft x 12.24 Ft
Bathroom
7.97 Ft x 4.66 Ft
Kitchen
18.08 Ft x 8.07 Ft
Great room
15.29 Ft x 12.43 Ft
Primary Bedroom
14.34 Ft x 10.17 Ft
Bathroom
9.97 Ft x 8.86 Ft
Second level
Bedroom
10.14 Ft x 11.88 Ft
Bathroom
6.14 Ft x 6.07 Ft

Land

Lot Features

Fencing: Fully Fenced

Other Property Information

Zoning Description
R1-13

Similar Listings

Scroll to Top