21 Beaver Trail, Ramara

Directions
111 days ago
$898,000

21 Beaver Trail

Ramara, Ontario L0K1B0

MLS® Number: S13488518

Get Qualified for a Mortgage
Bed 3 Bedrooms
Bath 2 Bathrooms
Feet 1500 Square Feet

Listing Description

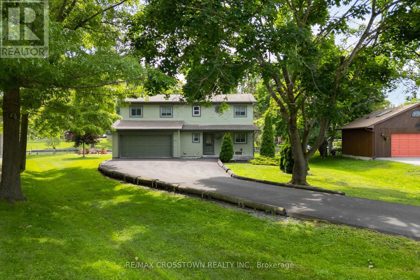
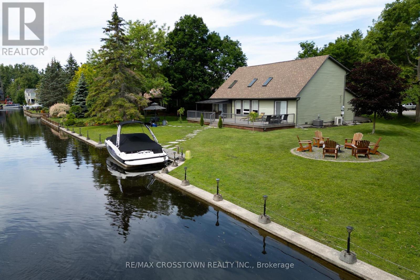
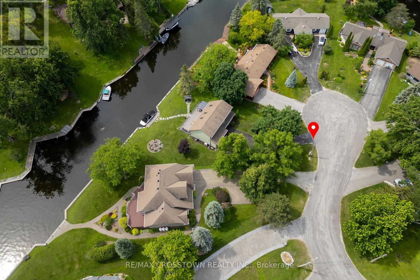
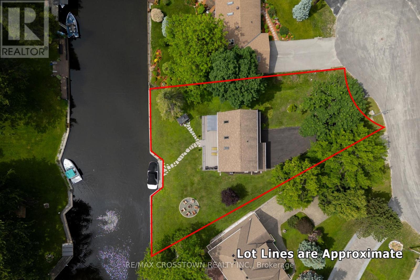
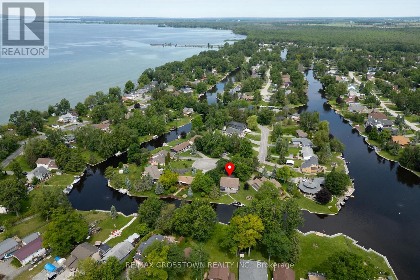
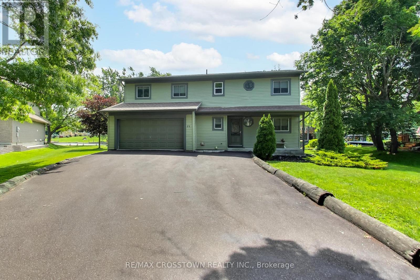
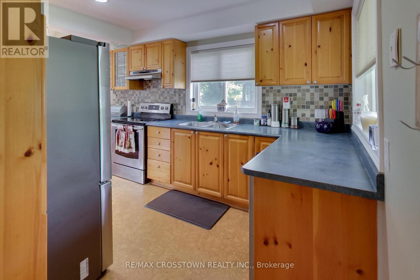
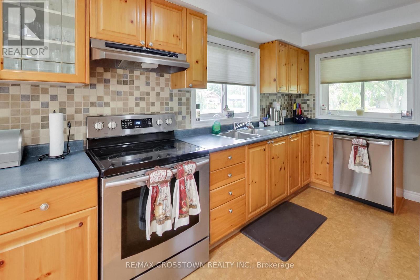
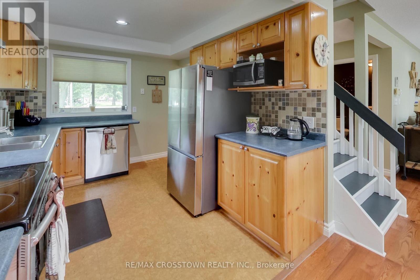
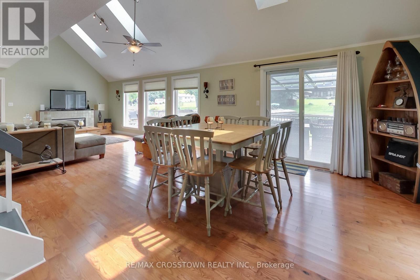
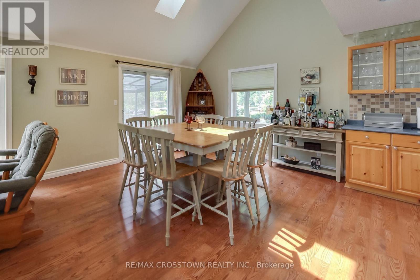
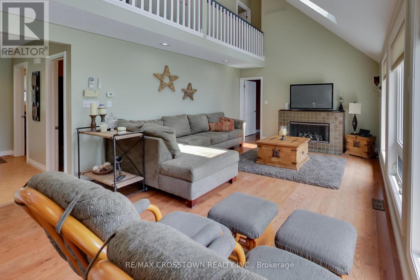
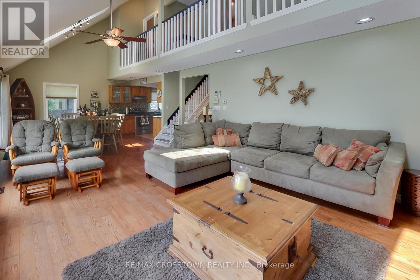
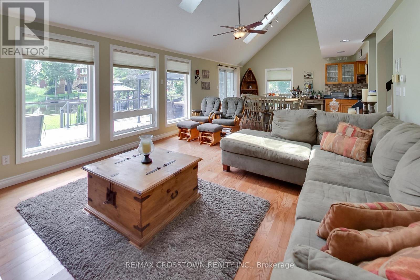
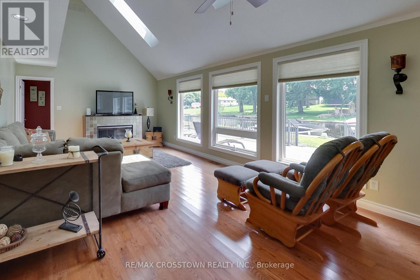
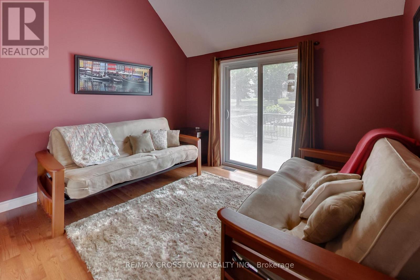
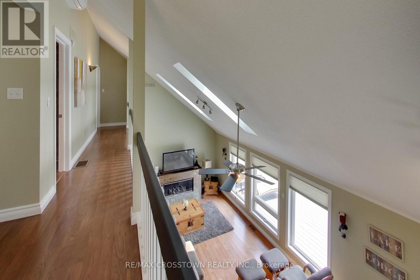
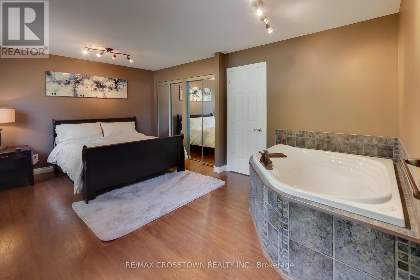
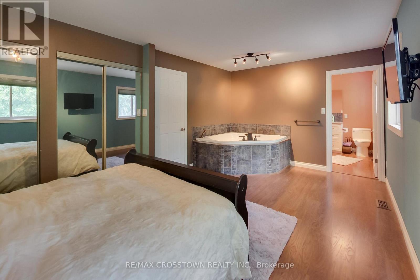
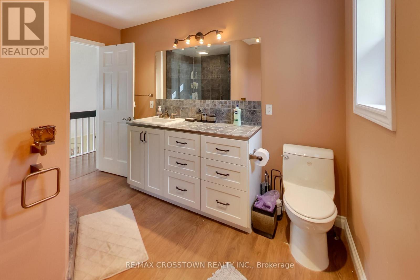
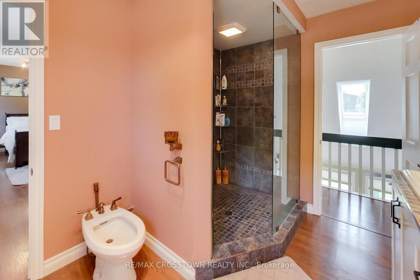
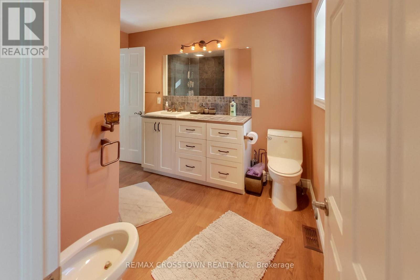
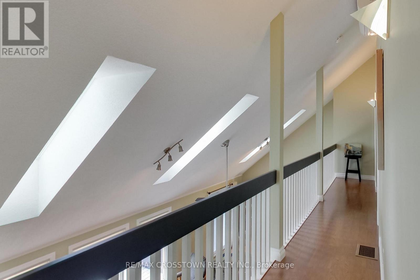
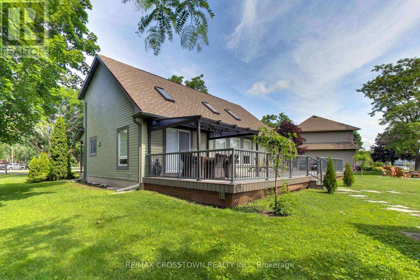
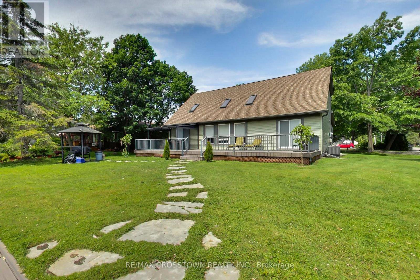
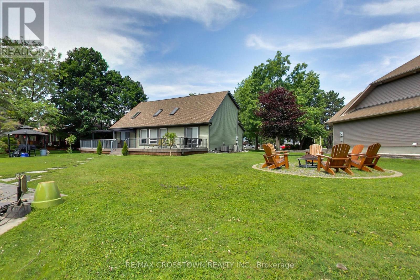
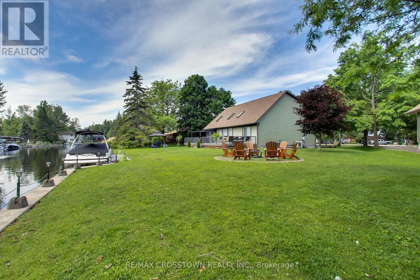
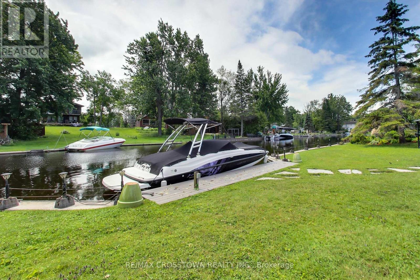
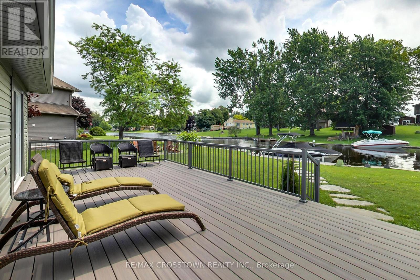
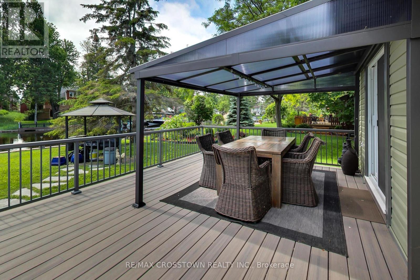
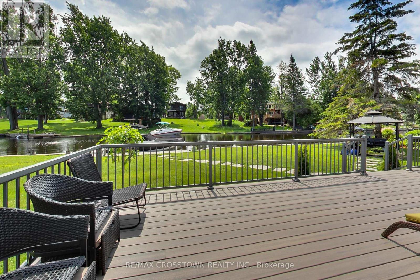
The Ultimate Cottage or Home Package! Absolutely everything you see is included!! Even the Boat! Desired Lagoon City on a Cul de Sac location. Boasts 146' of shoreline with docking for 3 boats. Just start to vacation! Fully winterized. Municipal services. Inside this cosy home the vaulted ceiling with 3 sky lights gives a bright open feeling, while the fireplace provides a warm atmosphere. The numerous picture windows and doors allow unobstrustive south eastern views, so morning sunshine! This immaculate home is Carpet Free! It boasts a main floor bedroom for seniors' convenience. Upstairs are 2 roomy bedrooms, one with semi ensuite snd soaker tub. Enjoy the open concept living area or walk out to your huge deck featuring a gazebo and BBQing area. Relax in your muskoka chairs by the firepit. Or go for a swim or paddle board at the 2 private beaches. Boat on Lake Simcoe or the Trent Waterway System. Restaurants and shops are close by at Orillia or Brechin. There is always fun and world class shows at Casino Rama. Shingles approx. 7 years old. Washer, dryer approx. 2 years old. (id:47966)

(S13488518)

Property Summary

Property Type House
Building Type House
Square Footage
1,500 sqft
Neighbourhood Name Ramara
Time on REALTOR.ca 111 days

Building

Bathrooms

Total 2
Partial 1

Bedrooms

Above Grade 3

Interior Features

Appliances Included Water meter, Water Heater
Flooring Hardwood, Laminate
Basement Type Crawl space

Building Features

Features
Vinyl siding , Cul-de-sac, Waterway, Level, Carpet Free, Gazebo
Waterfront Features
Waterfront on lake
Structures
House
Foundation Type
Concrete

Heating & Cooling

Cooling
Central air conditioning
Fireplace
Yes
Heating Type
Forced air, Electric

Exterior Features

Exterior Finish
Vinyl siding

Location

21 Beaver Trail, Ramara

Neighbourhood Features

Community Features

Community Centre

Zoning

R1

Parking

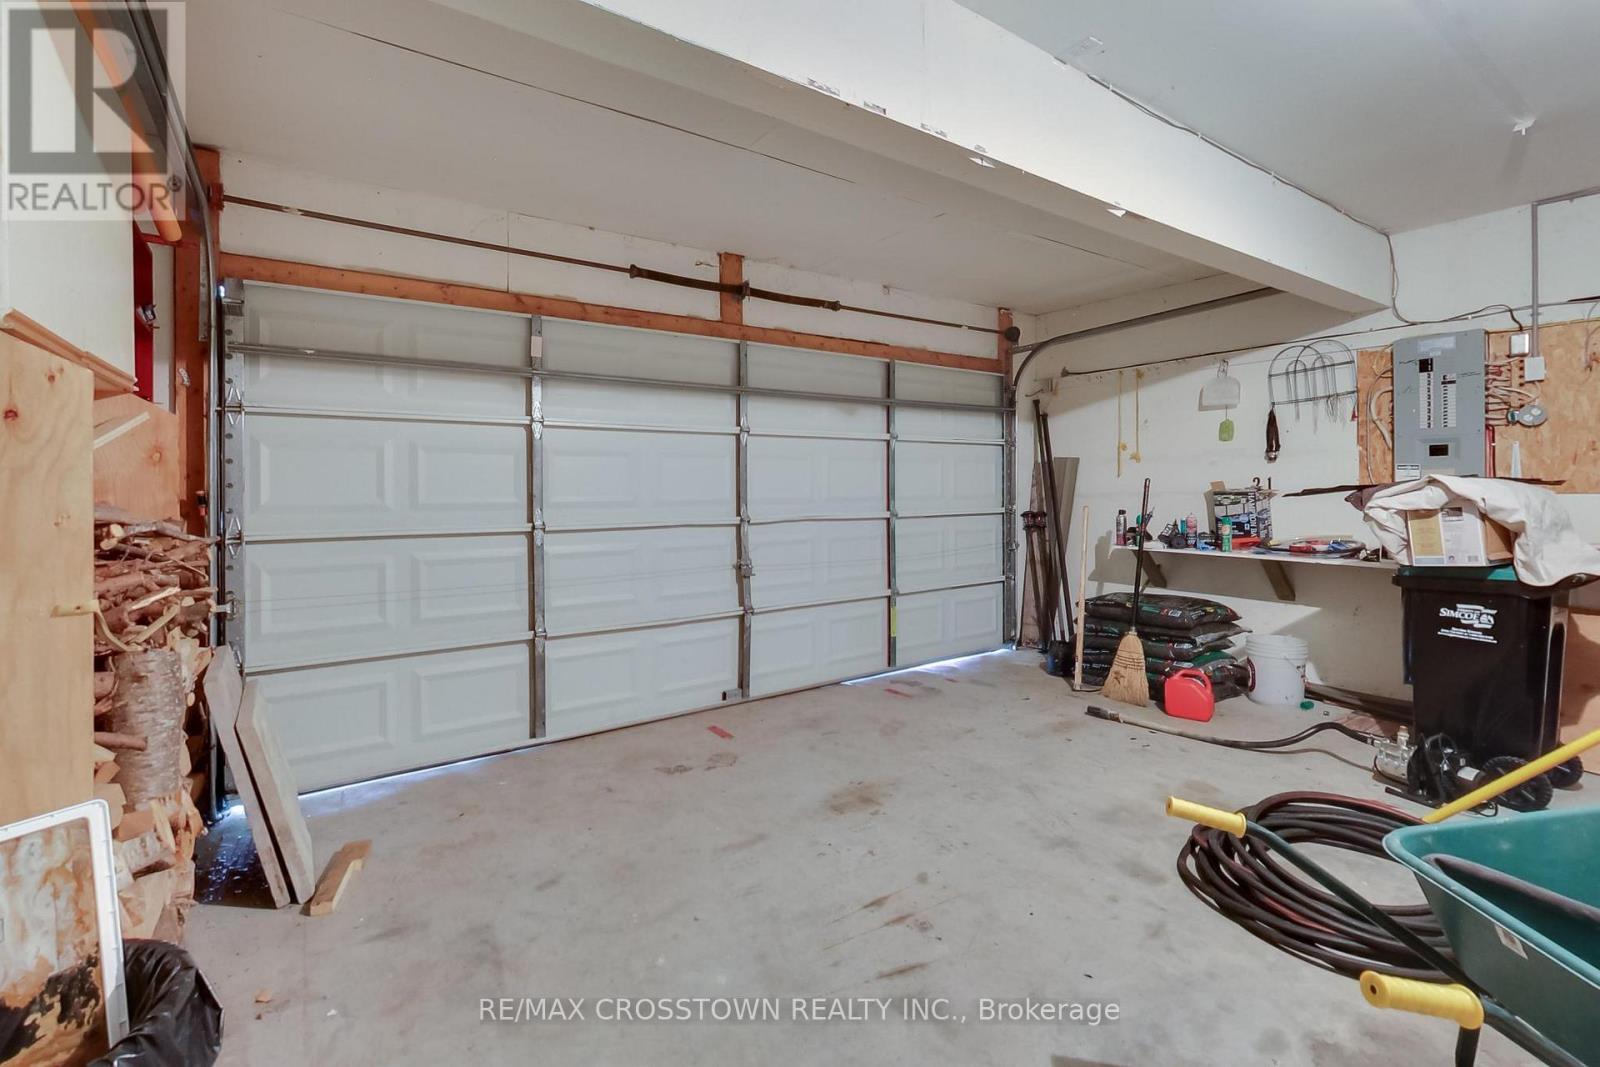
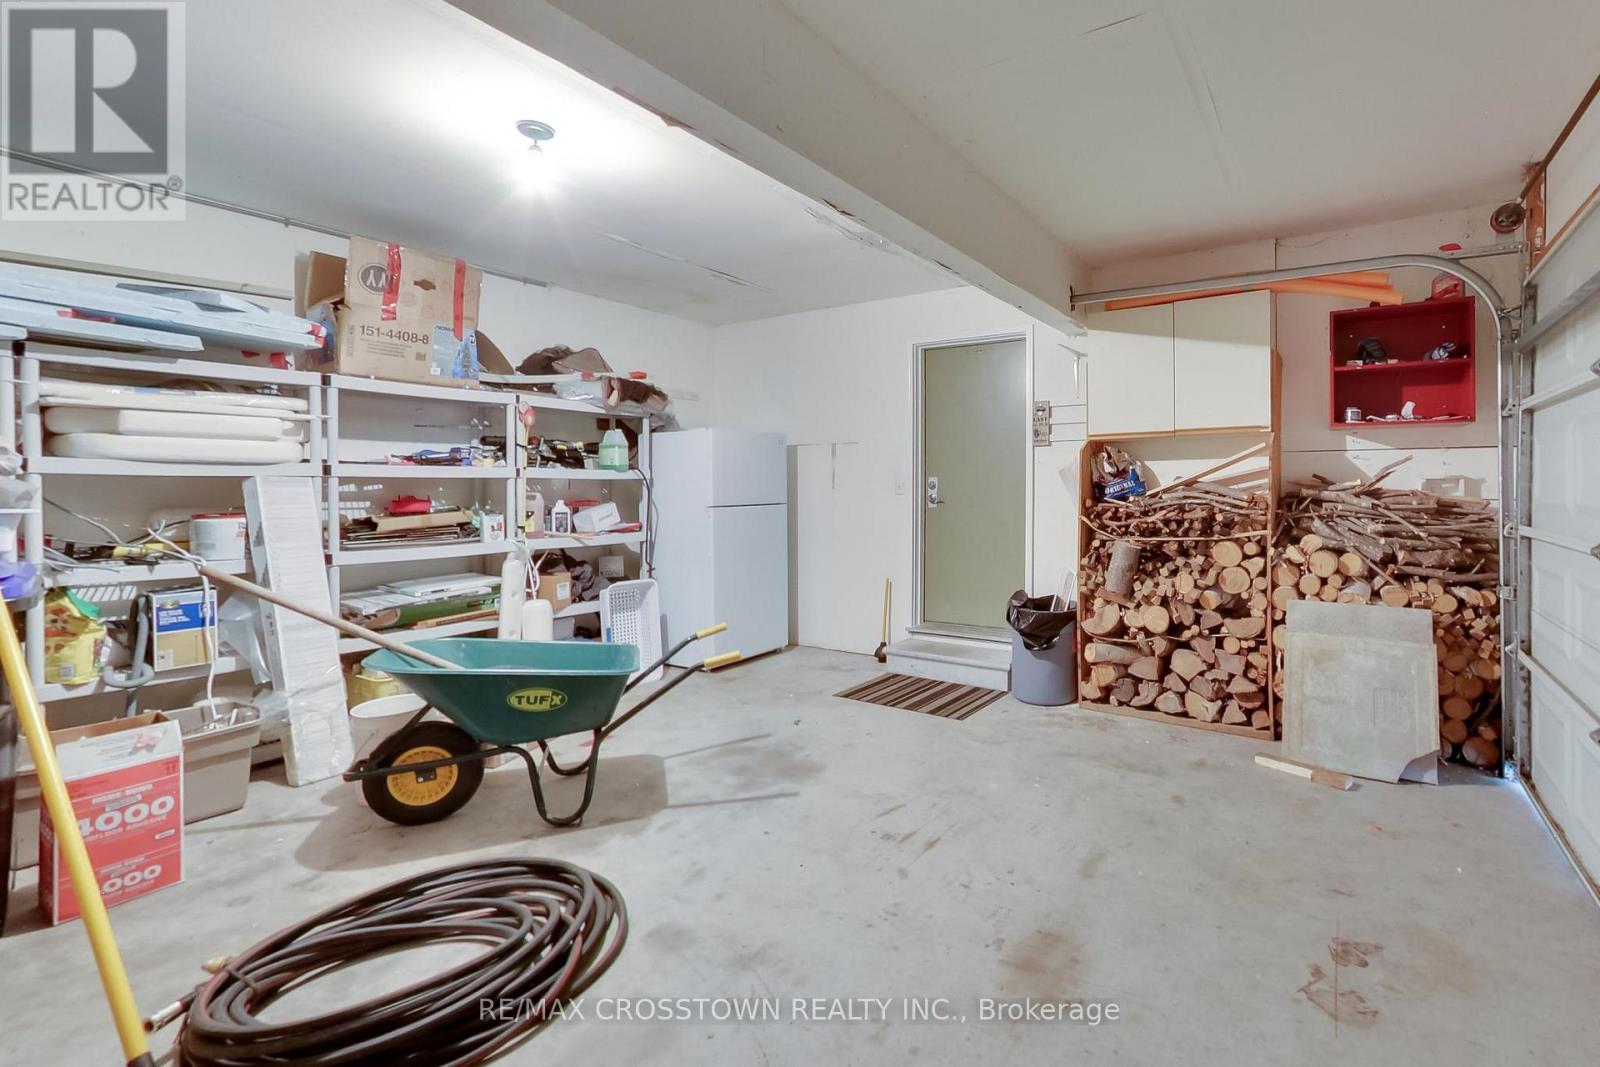
Parking Type: Attached Garage, Garage
Total Parking Spaces: 8
Parking Features: Attached Garage, Garage

Measurements

Square Footage: 1,500 sqft
Total Finished Area: 0 sqft

Rooms

Main level
Kitchen
13.09 Ft x 9.38 Ft
Dining room
12.37 Ft x 10.99 Ft
Living room
18.8 Ft x 13.09 Ft
Bedroom 3
11.19 Ft x 10.7 Ft
Bathroom
7.87 Ft x 5.09 Ft
Laundry room
6.69 Ft x 6.69 Ft
Second level
Primary Bedroom
18.8 Ft x 10.7 Ft
Bedroom 2
10.7 Ft x 8.1 Ft

Other Property Information

Zoning Description
R1
Waterfront Features
Waterfront on lake

Similar Listings

Scroll to Top